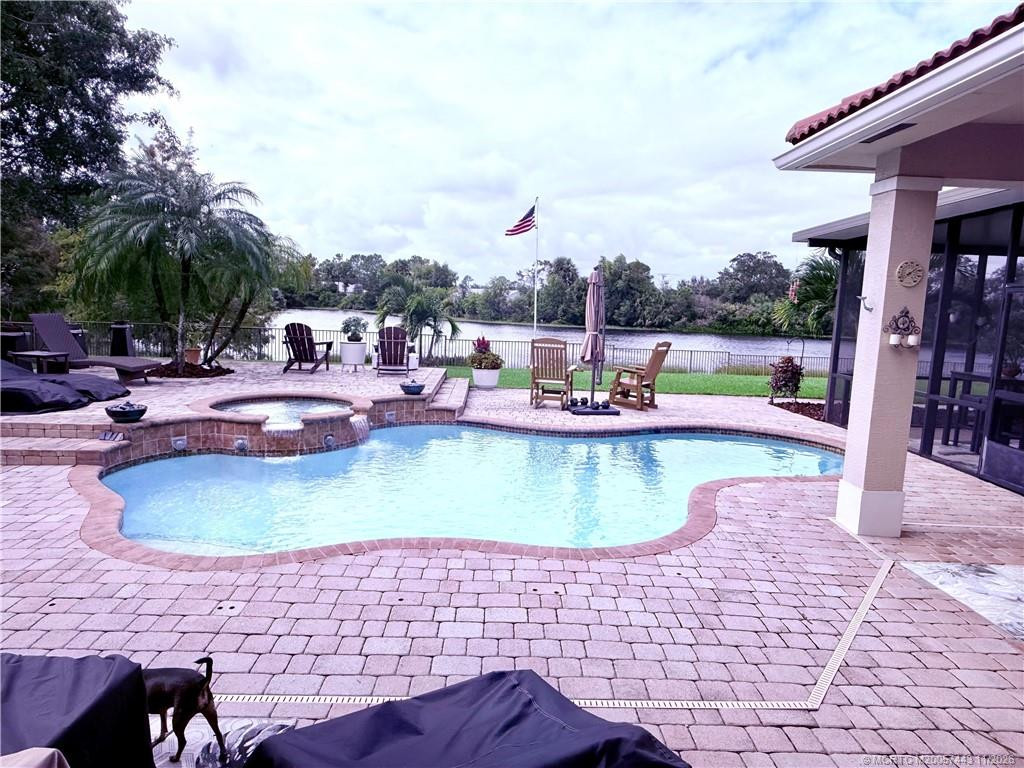
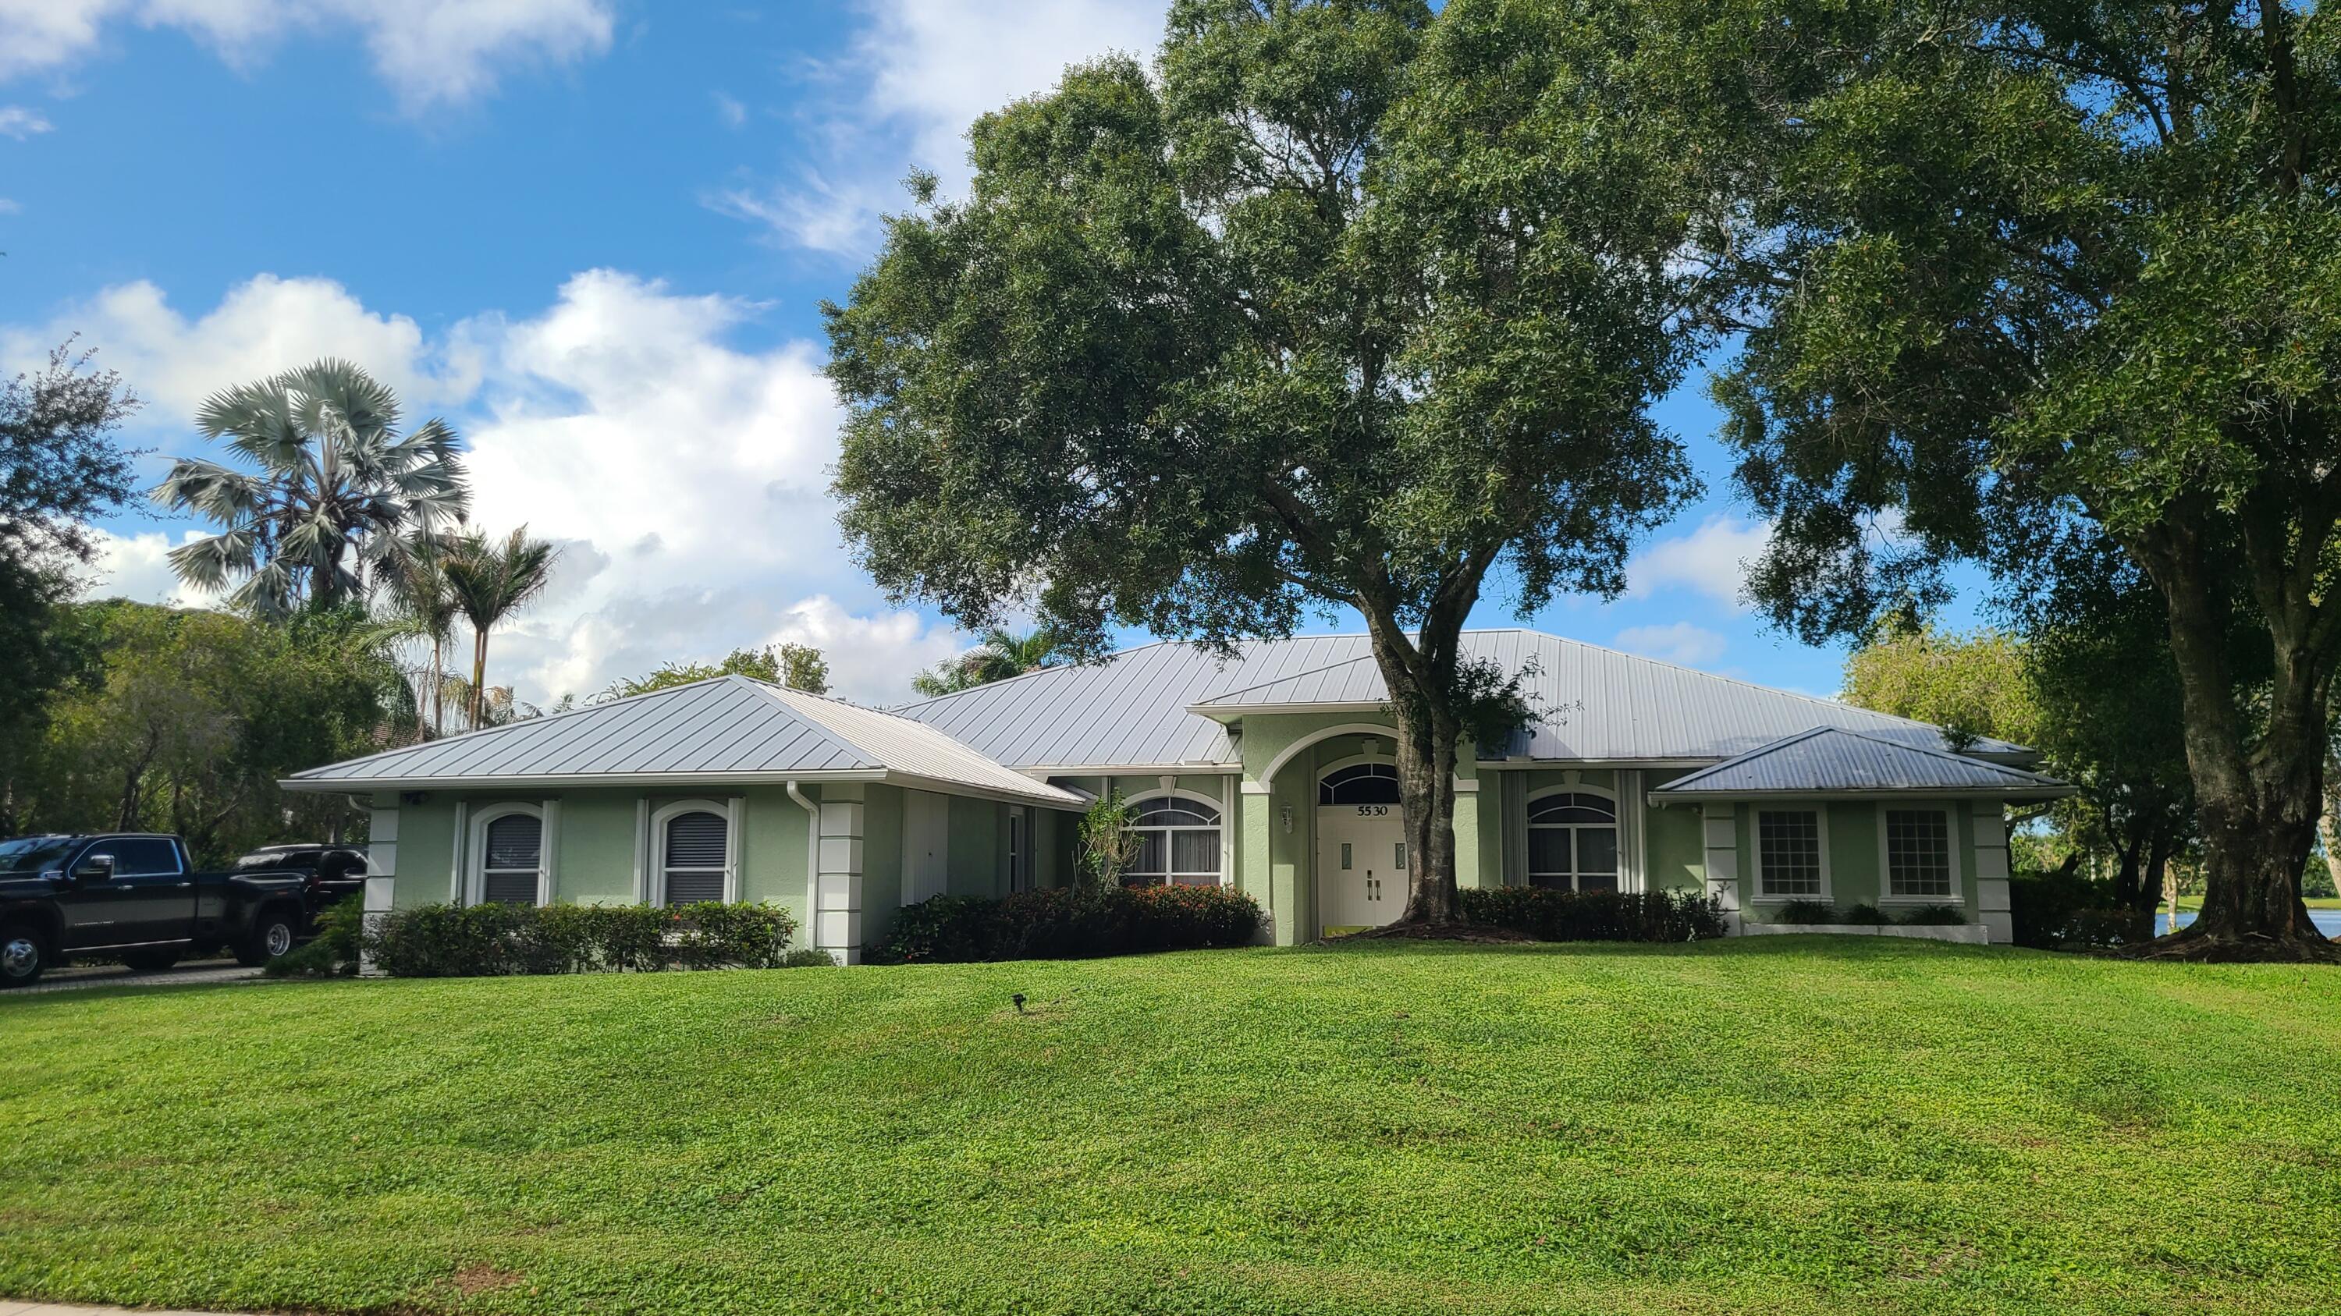
Sweeping lake views set the tone for this immaculate 4-bedroom, 3-bath home, enjoyed from the pool and spa, screened lanai, family room, living room, and primary bedroom. The thoughtfully designed floor plan includes a private guest suite with a full bath, tucked away from the other bedrooms yet conveniently located near the kitchen and family room. The home is beautifully maintained and offers an impressive list of upgrades. The updated kitchen features a Samsung Bespoke glass-panel refrigerator, dishwasher, commercial-grade exhaust fan, Frigidaire designer five-burner gas range, KitchenAid convection oven, new backsplash, and a 56-bottle wine cooler added in 2026. Peace of mind comes with all impact doors and windows and a whole-house 22KVA generator. The pool area has also been thoughtfully maintained with a new pump, saltwater cell and a robotic pool cleaner added in 2025. Natural gas is available in the community. With beautiful views, wonderful outdoor living, and so many extras already in place, this home is truly turnkey and waiting for its new owners to enjoy!
Listing Provided Courtesy of Water Pointe Realty Group at 772-225-0110
Property Details
Price:
$1,100,000
MLS #:
M20057443
Status:
Coming Soon
Beds:
4
Baths:
3
Type:
Single Family
Subtype:
Single Family Residence
Subdivision:
Tres Belle PUD B & C 01
Neighborhood:
6120stuartsouthwest
Listed Date:
Nov 1, 2026
Finished Sq Ft:
2,556
Total Sq Ft:
3,213
Lot Size:
958,224,168 sqft / 0.51 acres (approx)
Year Built:
2011
See this Listing
Schools
Elementary School:
Crystal Lake (Martin)
Middle School:
Dr. David L. Anderson
High School:
South Fork
Interior
Appliances
Electric Water Heater, Cooktop, Dishwasher, Disposal, Dryer, Gas Range, Microwave, Oven, Refrigerator, Washer, Water Heater
Bathrooms
3 Full Bathrooms
Cooling
Central Air
Flooring
Carpet, Ceramic Tile
Heating
Central
Interior Features
Bedroom Layout – Split, Built-in Features, Cathedral Ceiling(s), Entrance Foyer, Pantry, Vaulted Ceiling(s), Walk-In Closet(s)
Exterior
Architectural Style
Contemporary
Association Amenities
None
Attached Garage YN
1
Construction Materials
Concrete, Stucco
Direction Faces
South
Exterior Features
Awning(s), Built-in Barbecue, Summer Kitchen
Fencing
Fenced
Parking Features
Attached, Attached Garage, Garage, Garage Door Opener
Parking Spots
3
Parking Total
3
Patio And Porch Features
Porch – Screened, Porch
Roof
Barrel
Security Features
Gated Community, Gated with Guard, Security Fence, Security Gate, Smoke Detector(s)
View
Lake
Waterfront Features
Lake Access, Lake
Financial
HOA Fee
$390
HOA Fee Frequency
Monthly
HOA Includes
Cable TV, Common Areas, Gas, Internet, Reserve Funds
Tax Year
2025
Taxes
$12,386
Map
Community
- Address221 SE Ethan Terrace SE Stuart FL
- SubdivisionTres Belle PUD B & C 01
- CityStuart
- CountyMartin
- Zip Code34997
Market Summary
Current real estate data for Single Family in Stuart as of Nov 02, 2026
341
Single Family Listed
83
Avg DOM
449
Avg $ / SqFt
$1,371,142
Avg List Price
Property Summary
- Located in the Tres Belle PUD B & C 01 subdivision, 221 SE Ethan Terrace SE Stuart FL is a Single Family for sale in Stuart, FL, 34997. It is listed for $1,100,000 and features 4 beds, 3 baths, and has approximately 2,556 square feet of living space, and was originally constructed in 2011. The current price per square foot is $430. The average price per square foot for Single Family listings in Stuart is $449. The average listing price for Single Family in Stuart is $1,371,142.
Similar Listings Nearby

221 SE Ethan Terrace SE
Stuart, FL