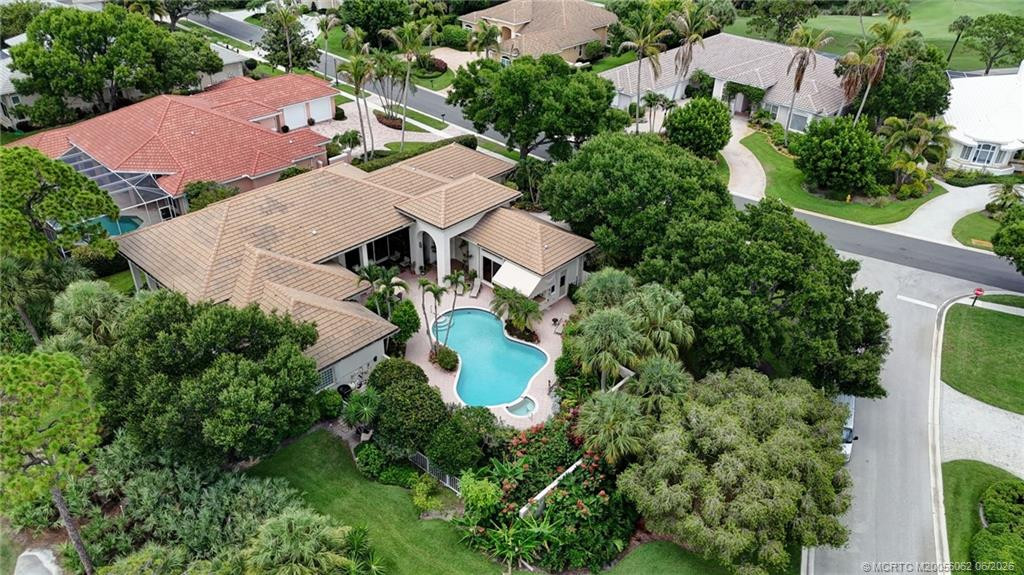
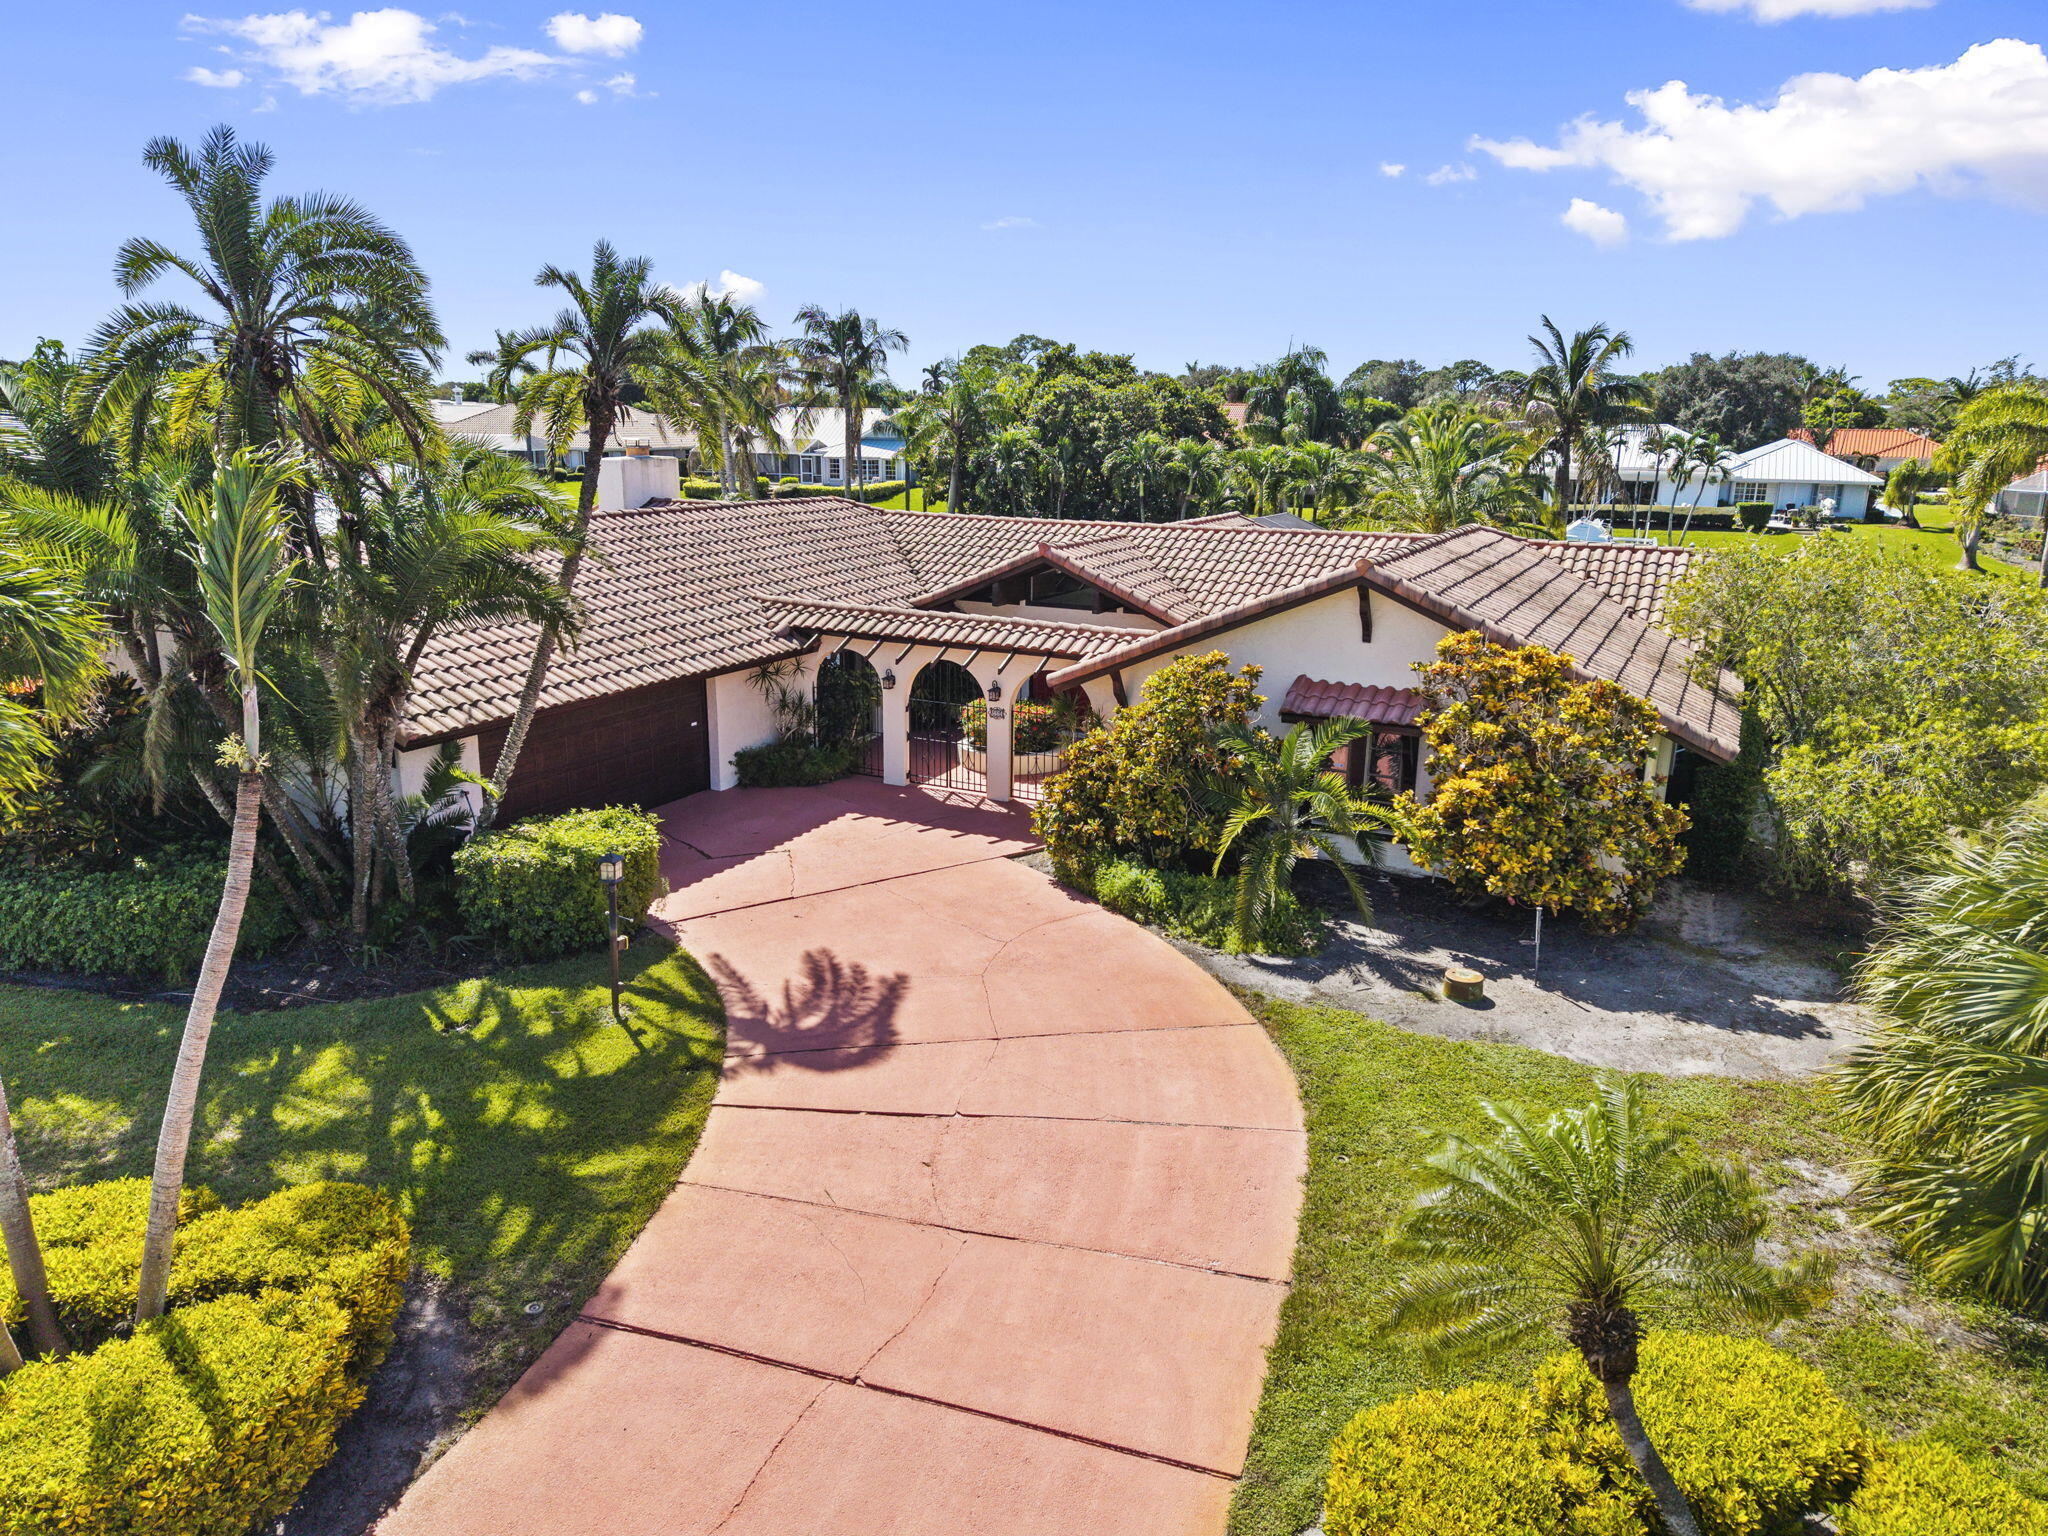
Courtyard estate home located on corner lot overlooking 10th green in Willoughby Golf Club. Main house 3BR+3.5BA; guest house 1BR + 1BA. Private courtyard with lush tropical landscaping, pool & spa, summer kitchen, and outdoor shower. Great room has dedicated living & dining areas, double crown molding, wainscoting, and large sliders to covered back patio with golf course view. Kitchen features built-in appliances, pantry with roll-outs, beverage bar, and breakfast area overlooking the courtyard through large sliders. Sprawling primary suite boasts rich wood details, 2 walk-in closets, and access to both outdoor spaces. Primary bath offers dual vanities, walk-in shower, and separate tub. Guest bedrooms with ensuite baths located in separate wing. Guest house includes built-in murphy bed, closet, mini refrigerator, and bath with walk-in shower and cabana door. Soaring volume ceilings throughout main & guest houses. 2-car + golf cart garage.
Listing Provided Courtesy of Water Pointe Realty Group at 772-220-7877
Property Details
Price:
$1,399,000
MLS #:
M20056062
Status:
Active
Beds:
4
Baths:
4.5
Type:
Single Family
Subtype:
Single Family Residence
Subdivision:
Willoughby 05
Neighborhood:
6070stuartsouthofindianst
Listed Date:
Oct 20, 2026
Finished Sq Ft:
3,672
Total Sq Ft:
4,266
Lot Size:
992,378,693 sqft / 0.52 acres (approx)
Year Built:
1991
See this Listing
Schools
Elementary School:
Pinewood (Martin)
Middle School:
Dr. David L. Anderson
High School:
Martin County
Interior
Bathrooms
4 Full Bathrooms, 1 Half Bathroom
Cooling
Central Air, Electric
Flooring
Carpet, Tile
Heating
Central, Electric
Interior Features
Bedroom Layout – Split, High Ceilings, Kitchen Island, Pantry, Roman Tub, Walk-In Closet(s)
Laundry Features
Laundry Tub
Exterior
Association Amenities
Pool, Cabana, Cafe/Restaurant, Clubhouse, Community Room, Dog Park, Fitness Center, Golf Course, Jogging Path, Library, Lobby, Manager On Site, Pickleball Court(s), Putting Green, Sidewalks, Street Lights, Tennis Court(s)
Attached Garage YN
1
Construction Materials
Block, Concrete
Lot Features
Corner Lot
Parking Features
Attached, Attached Garage, Garage, Golf Cart Parking
Parking Spots
2
Parking Total
2
Patio And Porch Features
Porch – Open, Porch
Roof
Concrete, Tile
Security Features
Gated Community, Gated with Guard, Security Guard, Security Patrol
Window Features
Shutters, Casement
Financial
HOA Fee
$1,740
HOA Fee Frequency
Monthly
HOA Includes
Cable TV, Common Areas, Internet, Reserve Funds, Security
Tax Year
2025
Taxes
$13,626
Map
Community
- Address3708 SE Doubleton Drive Stuart FL
- SubdivisionWilloughby 05
- CityStuart
- CountyMartin
- Zip Code34997
Market Summary
Current real estate data for Single Family in Stuart as of Oct 31, 2026
337
Single Family Listed
83
Avg DOM
450
Avg $ / SqFt
$1,380,836
Avg List Price
Property Summary
- Located in the Willoughby 05 subdivision, 3708 SE Doubleton Drive Stuart FL is a Single Family for sale in Stuart, FL, 34997. It is listed for $1,399,000 and features 4 beds, 5 baths, and has approximately 3,672 square feet of living space, and was originally constructed in 1991. The current price per square foot is $381. The average price per square foot for Single Family listings in Stuart is $450. The average listing price for Single Family in Stuart is $1,380,836.
Similar Listings Nearby



3708 SE Doubleton Drive
Stuart, FL