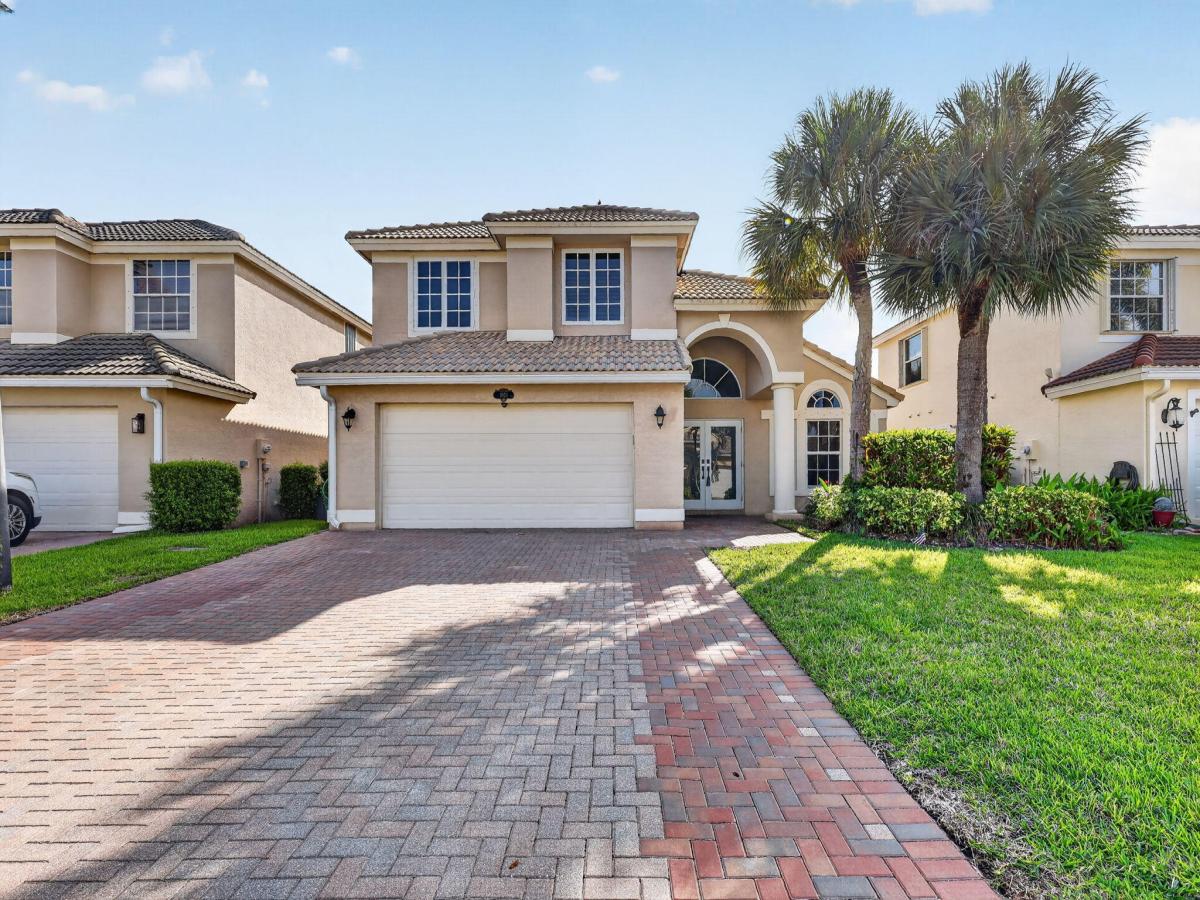
Beautiful two-story lakeview home in gated Willoughby Glen with LOW HOA! Built in 2002, this 4-bedroom, 2.5-bath residence features a desirable first-floor primary suite, three upstairs bedrooms and a 2-car garage. Enjoy engineered wood flooring throughout, tile in the kitchen and laundry room, and genuine wood plantation shutters on every window. Kitchen offers a great Open Floor Plan with Real Wood Cabinetry and Island. Storm-Ready upgrades include Impact Windows and French Doors, Storm Shutters, and a 16KW Generac Whole-House Generator powered by Natural Gas. An expanded brick-paver driveway provides additional parking, while the Screened Patio offers a relaxing place to enjoy peaceful lake views. Comfort, security and convenience come together in this move-in-ready home!
Listing Provided Courtesy of The Keyes Company – Hobe Sound at 772-236-2943
Property Details
Price:
$590,000
MLS #:
B26071704
Status:
Active
Beds:
4
Baths:
2.5
Type:
Single Family
Subtype:
Single Family Residence
Subdivision:
WILLOUGHBY AKA WILLOUGHBY GLEN
Neighborhood:
6070stuartsouthofindianst
Listed Date:
Sep 24, 2026
Finished Sq Ft:
2,218
Total Sq Ft:
2,878
Lot Size:
272,250,000 sqft / 0.14 acres (approx)
Year Built:
2002
See this Listing
Schools
Elementary School:
Pinewood (Martin)
Middle School:
Dr. David L. Anderson
High School:
Martin County
Interior
Appliances
Tankless Water Heater, Gas Water Heater, Range, Dishwasher, Disposal, Dryer, Gas Range, Ice Maker, Microwave, Refrigerator, Washer, Water Heater
Bathrooms
2 Full Bathrooms, 1 Half Bathroom
Cooling
Ceiling Fan(s), Central Air, Electric
Flooring
Ceramic Tile, Engineered Wood, Tile
Heating
Central, Electric
Interior Features
Bedroom Layout – Split, Built-in Features, Cathedral Ceiling(s), Closet Cabinetry, Entrance Foyer, High Ceilings, Kitchen Island, Pantry, Roman Tub, Storage, Upstairs Living Area, Vaulted Ceiling(s), Walk-In Closet(s)
Laundry Features
Inside, Laundry Room, Main Level, Washer Hookup
Levels
Two
Main Level Bathrooms
1
Main Level Bedrooms
1
Exterior
Architectural Style
Mediterranean, Split Level
Association Amenities
Pool, Cabana, Clubhouse
Attached Garage YN
1
Construction Materials
CBS, Concrete, Concrete Block – With Stucco, Stucco
Covered Spaces
2
Direction Faces
West
Exterior Features
Other
Fencing
None
Garage Spaces
2
Lot Features
Room for Pool
Open Parking Spaces
4
Parking Features
Attached, Attached Garage, Concrete, Decorative, Driveway, Garage, Garage Door Opener, Paver Block
Parking Spots
6
Parking Total
6
Patio And Porch Features
Porch – Open, Patio – Screened, Patio – Covered, Porch, Patio
Roof
Barrel, Tile
Security Features
Carbon Monoxide Detector(s), Gated – No Guard, Security System, Security System Owned, Smoke Detector(s)
Stories
2
View
Lake, Water
Waterfront Features
Other
Window Features
Shutters, Blinds, Insulated Windows, Plantation Shutters, Storm Window(s)
Financial
HOA Fee
$287
HOA Fee Frequency
Monthly
HOA Includes
Pool Service, Cable TV, Common Areas, Common Real Estate Tax, Maintenance Grounds, Reserve Funds, Security
HOA Name
Willoughby Glen HOA / Coastal Property Management
HOA Phone
772-600-8900
Tax Year
2025
Taxes
$3,781
Map
Community
- Address1021 SE WESTMINSTER Place Stuart FL
- SubdivisionWILLOUGHBY (AKA WILLOUGHBY GLEN)
- CityStuart
- CountyMartin
- Zip Code34997
Subdivisions in Stuart
- Avonlea
- Brownings Minor
- Cedar Pointe Condo
- CIRCLE BAY YACHT CLUB II
- Cora-Win Cove
- Coral Gardens 02
- De La Bahia Condo
- Dixie Park Add
- EDGEWATER POINTE
- George W Baker Sub
- GOLDE GATE
- Golden Gate
- HANSONS LANDING
- Hansons Landing Condo
- HARBOR ESTATES
- Hidden Harbor Condo
- Highlands 1st Add
- Indialucie
- Inlet Village
- James Villa
- KINGMAN ACRES CONDO VILLA
- Locks Landing 01
- Lost River Cove Ph 02
- MARINER SANDS
- Miles Grant
- Miles Grant Condo 01
- Natalie Estates
- New Avonlea PUD 1st Rep
- New Monrovia Rev
- Park Square
- Pierpoint Yacht Club Cond
- Pointe St Lucie Rev
- Poppleton Creek
- Poppleton Creek Condo
- Rio Vista Sub
- River Forest, St Lucie Falls
- River Marina PUD Ph 3 & 5
- Riverside Park
- Riverwood
- Riverwood Condo Ph E Irp
- SARITA ADD BROADWAY SEC S
- St Lucie Inlet Farms
- St Lucie Inlet Harbor Amd
- Stuart
- Summerfield Golf Clb Ph 0
- Tennis Villas Condo
- The Preserve at Avonlea
- Towne Park North Condo
- Tres Belle PUD B & C 01
- Tropical Paradise
- Twin Lakes
- Twin Lakes South
- Vista Salerno Rev
- VISTA SALERNO REVISED
- Willoughby Point
- Yacht & Country Club
Market Summary
Current real estate data for Single Family in Stuart as of Oct 23, 2026
238
Single Family Listed
79
Avg DOM
412
Avg $ / SqFt
$1,058,989
Avg List Price
Property Summary
- Located in the WILLOUGHBY (AKA WILLOUGHBY GLEN) subdivision, 1021 SE WESTMINSTER Place Stuart FL is a Single Family for sale in Stuart, FL, 34997. It is listed for $590,000 and features 4 beds, 3 baths, and has approximately 2,218 square feet of living space, and was originally constructed in 2002. The current price per square foot is $266. The average price per square foot for Single Family listings in Stuart is $412. The average listing price for Single Family in Stuart is $1,058,989.
Similar Listings Nearby

1021 SE WESTMINSTER Place
Stuart, FL