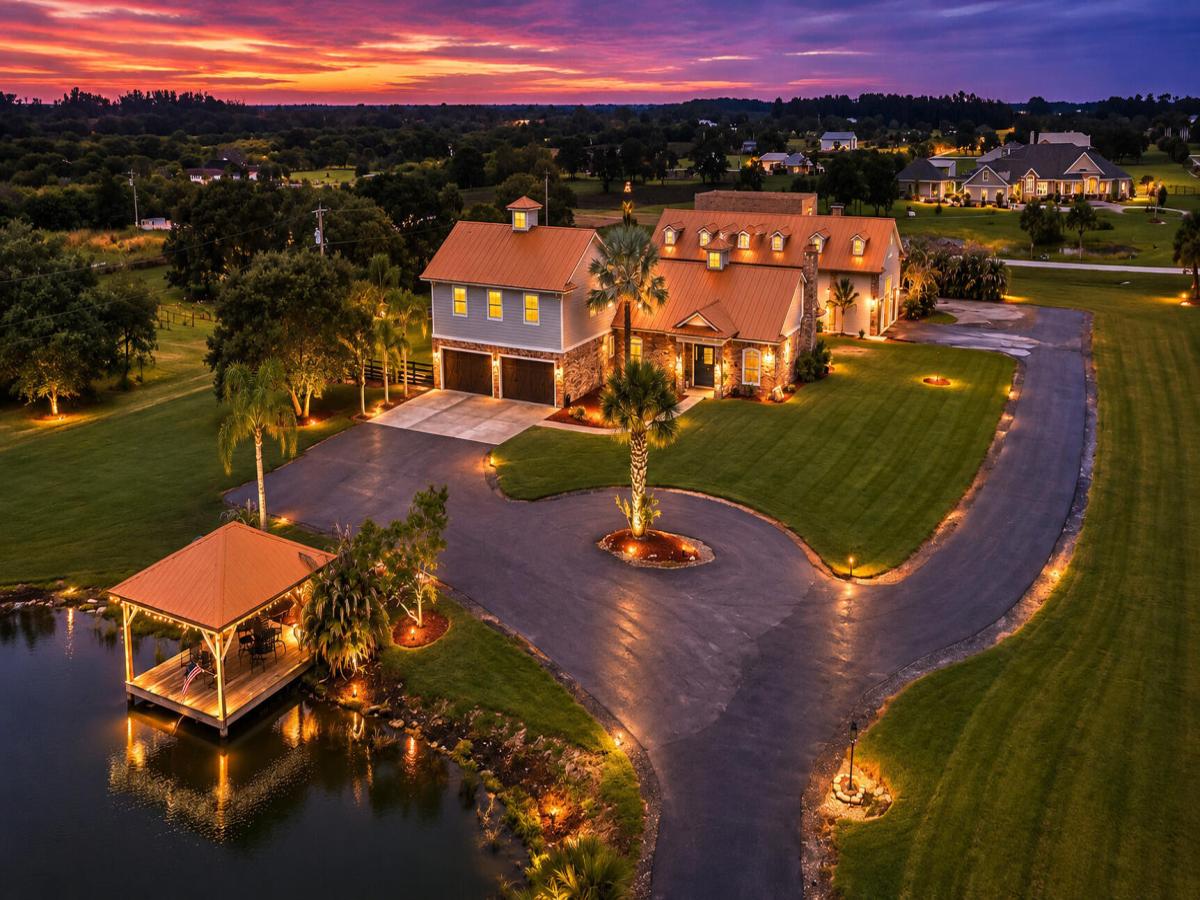
Set on 4.7 acres off of a paved road, surrounded by beautifully maintained grounds, this remarkable property offers luxurious privacy—including a stocked pond, , gazebo, and a custom fenced in backyard designed to be enjoyed.” “Inside, the main residence makes an immediate impression. Soaring ceilings, expansive living spaces, shiplap and exposed-beam ceiling details, and a striking brick gas fireplace create a home that feels both grand and inviting.” “The main residence features five spacious bedrooms and three and a half bathrooms, with beautifully renovated bathrooms, recently updated living spaces, abundant storage, and thoughtful upgrades throughout. The kitchens equipped with thermador appliances, butler pantry, omega cabinetry, quartzite counter tops with a 10×5 double cabinetry island.” “At the heart of the home, the living areas are designed for both everyday comfort and entertaining— first floor primary suite with a second floor that’s complete with a loft area, accommodating the 4 guest bedrooms. Premium architectural details, and a seamless connection to the outdoors.” “And the outdoor living experience is truly in a class of its own.” “Stepping outside to a covered patio overlooking the pool, where a dramatic rock waterfall creates your own private resort feel. Brick pavers paint a custom pergola, fire pit, custom built shipyard playground , bar, landscape lighting, and beautifully designed Lava rock flower beds transform the backyard into the ultimate setting for entertaining.” “But the amenities don’t stop there.” “A separate, fully equipped guest residence provides incredible flexibility, featuring two bedrooms, two bathrooms, a full kitchen, spacious living areas, and extensive storage.” For the automotive enthusiast, collector, or business owner, this estate delivers something exceptionally rare—a massive detached garage with space for up to 14 vehicles featuring car lif & 14 ft garage doors “With its own private accommodations, extensive garage space, updated systems, security features, impact-rated windows and doors, commercial size whole home generator. sprinkler system, and countless custom upgrades, every detail has been designed with comfort, convenience, and peace of mind in mind.” “From the resort-style pool and outdoor entertainment spaces to the private guest house, 14-car garage, stocked pond, and nearly five acres of beautifully designed property—this isn’t simply a luxury home.” “It’s a private estate built for the way you want to live.”
Listing Provided Courtesy of Keller Williams Realty of Vero at 772-257-8000
Property Details
Price:
$2,695,000
MLS #:
B26063147
Status:
Active
Beds:
7
Baths:
5.5
Type:
Single Family
Subtype:
Single Family Residence
Subdivision:
INDIAN RIVER FARMS COMPANY S/D
Neighborhood:
6331countycentralir
Listed Date:
Aug 12, 2026
Finished Sq Ft:
5,600
Total Sq Ft:
8,318
Lot Size:
8,918,125,920 sqft / 4.70 acres (approx)
Year Built:
2001
See this Listing
Schools
Elementary School:
Dodgertown
Middle School:
Storm Grove
High School:
Vero Beach
Interior
Appliances
Electric Water Heater, Wine Refrigerator, Dishwasher, Disposal, Dryer, Electric Range, Gas Range, Ice Maker, Microwave, Oven, Refrigerator, Washer, Water Heater
Bathrooms
5 Full Bathrooms, 1 Half Bathroom
Cooling
Central Air
Flooring
Carpet, Wood
Heating
Central
Interior Features
Bedroom Layout – Split, Cathedral Ceiling(s), High Ceilings, Kitchen Island, Pantry, Roman Tub, Vaulted Ceiling(s), Walk-In Closet(s)
Laundry Features
Laundry Room, Main Level
Levels
Two
Main Level Bathrooms
1
Main Level Bedrooms
1
Exterior
Attached Garage YN
1
Construction Materials
Brick Veneer, CBS, Stone, Wood Frame
Covered Spaces
18
Direction Faces
South
Exterior Features
Custom Lighting
Fencing
Back Yard
Garage Spaces
18
Lot Features
Landscaped
Other Structures
Garage(s), Gazebo, Guest House, Pergola, RV/Boat Storage
Parking Features
Asphalt, Attached, Attached Garage, Boat Access/Parking, Detached, Driveway, Garage, RV Access/Parking
Parking Spots
20
Parking Total
20
Patio And Porch Features
Patio – Open, Patio
Roof
Metal
Security Features
Security System Owned
Spa Features
Above Ground
Stories
2
View
Pond, Lake
Waterfront Features
Lake, Pond
Window Features
Storm Window(s)
Financial
Tax Year
2025
Taxes
$8,129
Map
Community
- Address7090 49th Street Vero Beach FL
- SubdivisionINDIAN RIVER FARMS COMPANY S/D
- CityVero Beach
- CountyIndian River
- Zip Code32967
Subdivisions in Vero Beach
- Addition To Jacksons Sub
- Anglers Cove
- Ansley Park Pd
- Arcadia
- Bent Pine Preserve Ph 2
- Bethel by the Sea
- Bethel By The Sea Unit 3
- BOULEVARD VILLAGE
- Brae Burn Estates
- Carolina Trace Twnhms
- Castaway Cove Wave V
- Churchill Downs Sub
- Citrus Spgs Village D & F
- Citrus Spgs Village D Pd
- Colonial Terrace
- COUNTRY MEADOWS
- Countryside at Vero Beach
- Cove at Falcon Trace
- Cove At Falcon Trace Pd 1
- Cypress Lake Ph II Pd
- DIAMOND LAKE SUBDIVISION
- Dunes
- Emerald Estates
- Emerald Estates Sub
- Emerson Park Sub
- Equus Estates
- Eucalyptus Place Sub
- Fairlane Harbor
- Fairways at Grand Harbor
- Falcon Trace
- Fieldstone Ranch Sub Ph 1
- Florida Ridge Sub
- Fountainhead
- Green Acres Estates
- Grove Isle Condo
- Grove Isle East Condo
- Hallmark Homes Unit One
- Hampton Park
- Harbour Island Club
- Harmony Island
- Harmony Reserve Pd – Ph 3
- Harmony Reserve Pd Ph 1b
- Harmony Reserve Pd Ph 2
- HEATHER WAY BLDG
- Hidden Harbour Townhomes
- Hidden Lake
- Hidden Oaks Sub
- Highland Park
- Hunters Run
- Indian Bay
- Indian River Club
- Indian River Farms
- Indian River Farms Co Sub
- INDIAN RIVER FARMS COMPAN
- Ixora Park 7
- Kanawha Acres
- Lakes at Sandridge
- Lakes At Waterway Village
- Laurelwood Sub
- LEXINGTON PLACE
- Lost Lake
- LOST TREE PRESERVE
- Lost Tree Preserve Pd Ph
- Lost Tree Preserve Pd, Ph
- Marbrisa Unit Two
- Marsh Island
- McAnsh Park
- Midway Estates
- Millstone South
- Newport Island
- Oak Island
- Oak Park Terrace
- Oaks Of Vero Pd Ph 2
- Old Orchid Ph 2 – Pd
- Osceola Park Home Sites
- Oslo Park Unit 2b
- Oslo Park Unit 3
- Oslo Park Unit 6
- OSLO PARK UNIT NO 7
- Palm Estates
- Paradise Park Unit 1
- Paradise Park Unit 2
- Plat 2 Of Hillcrest Sub
- Pointe West North Village
- Pointe West South Village
- Preserve At Waterway Vill
- Quail Creek Pd Sub
- Riomar Sub 2
- RIVERSIDE GARDENS
- Riverview
- Riverwind
- Rockridge Sub
- Rosedale Blvd Sub
- Royal Park
- Royal Park Bldgs E, W & N
- SANDERLING SUBDIVISION
- Sea Oaks
- Seaglass P D
- Seagrove Sub
- Serenoa
- Shell
- Sixty Oaks
- Smith Plaza
- South Lakes
- South Lakes Sub
- St Johns Drainage Distric
- Subdivisions 1 & 2 Ambers
- Sunnyside Park Rep Of E 1
- The Antilles Sub
- The Lake Sapphire Sub
- The Ocean Corp Sub
- The Preserve Of Vero
- Timberlake Sub
- Trails End Sub
- Treasure Coast Isles
- Tropic Villas North
- Vero Beach Estates
- Vero Beach Highlands
- Vero Lake Estates
- Vero Lake Estates Unit H-
- VERO LAKE ESTATES UNIT N
- Vero Lakes Estates unit 1
- Verolago
- Verolago Ph 4
- Verona Trace
- Village Walk South Sub
- Vista Del Mar
- Vista Gardens
- Vista Royale
- Vista Royale Ph IV Bldgs
- Vista Royales Forest Park
- W E Geoffreys
- Waterford Lakes Ph I Sub
- West Side Sub
- Westfield Sub
- WHISPERING PALMS UNIT 4
- Whispering Pines
- Woodfield
Market Summary
Current real estate data for Single Family in Vero Beach as of Oct 02, 2026
463
Single Family Listed
103
Avg DOM
309
Avg $ / SqFt
$686,497
Avg List Price
Property Summary
- Located in the INDIAN RIVER FARMS COMPANY S/D subdivision, 7090 49th Street Vero Beach FL is a Single Family for sale in Vero Beach, FL, 32967. It is listed for $2,695,000 and features 7 beds, 6 baths, and has approximately 5,600 square feet of living space, and was originally constructed in 2001. The current price per square foot is $481. The average price per square foot for Single Family listings in Vero Beach is $309. The average listing price for Single Family in Vero Beach is $686,497.
Similar Listings Nearby

7090 49th Street
Vero Beach, FL