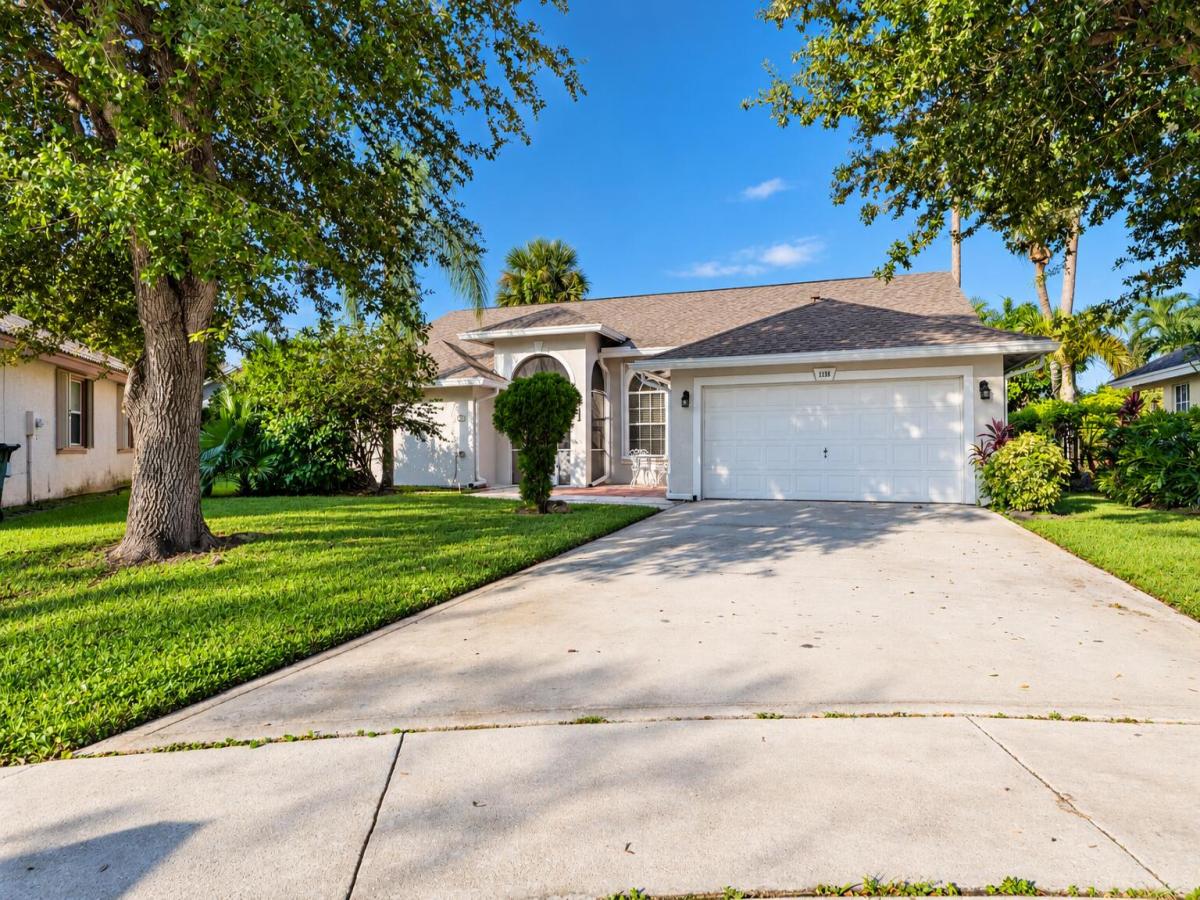
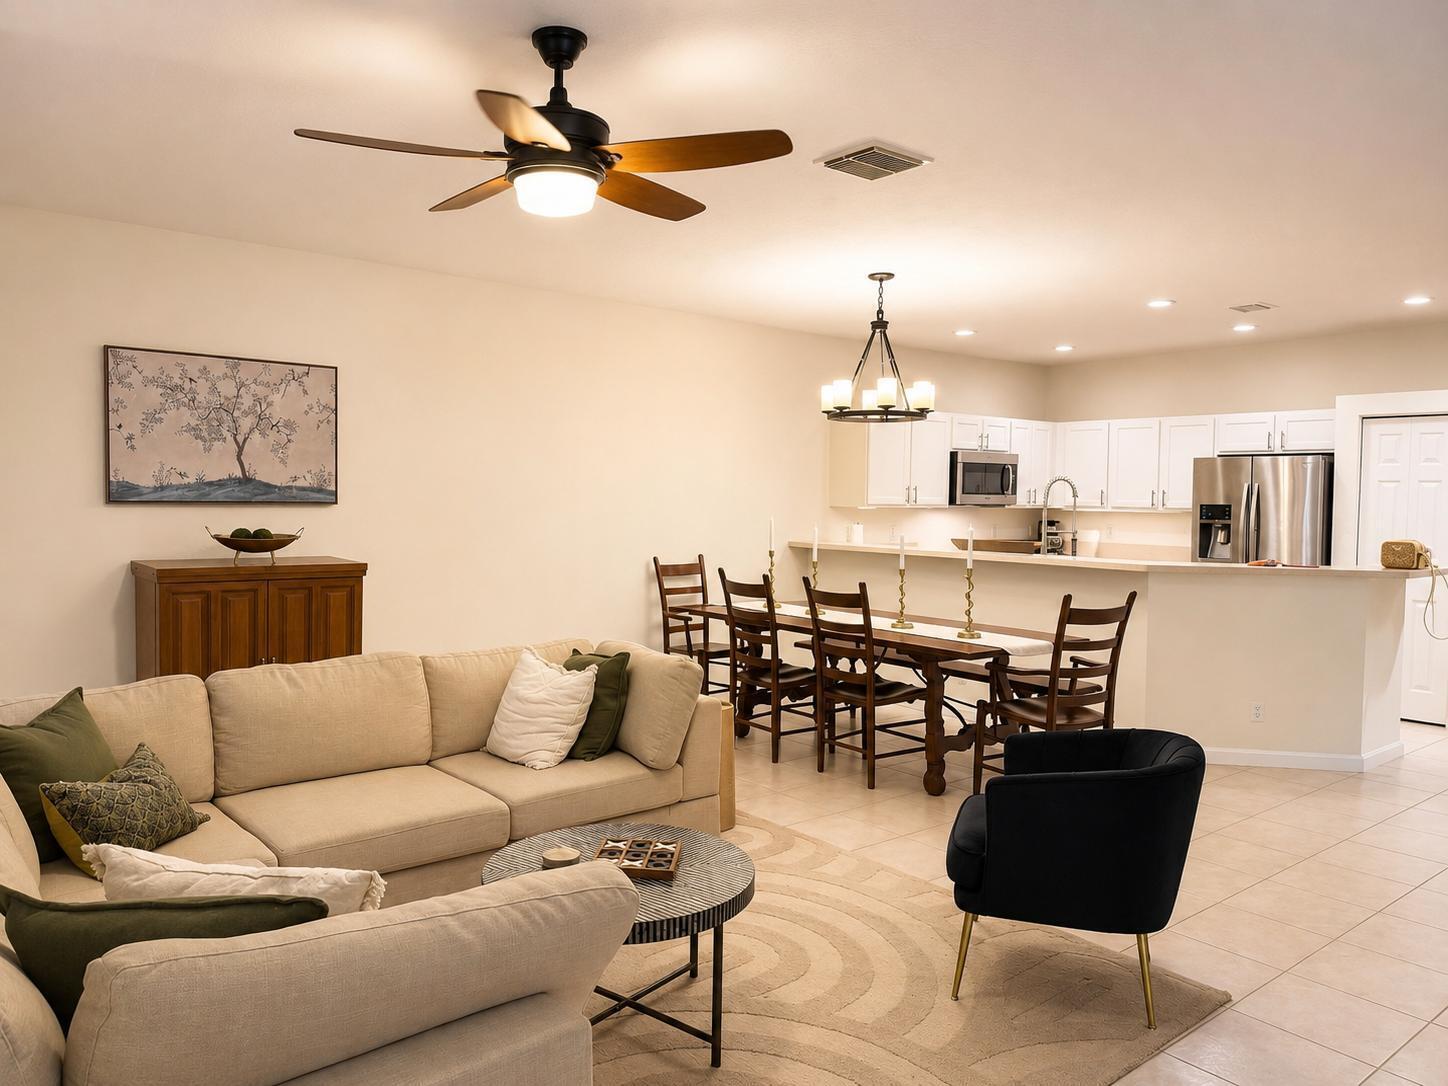
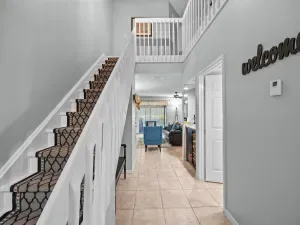
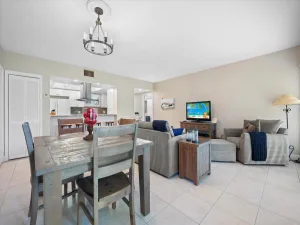
Welcome to this beautifully updated home featuring modern finishes, spacious living areas, and an inviting open-concept design. Step inside to discover soaring ceilings, abundant natural light, fresh neutral tones, and elegant tile flooring throughout. The stunning kitchen is a true centerpiece, showcasing sleek gray shaker-style cabinetry, gorgeous marble-look countertops and backsplash, stainless steel appliances, and two generous islands offering ample space for cooking, entertaining, and gathering. All new kitchen appliances and new A/C. New roof. Full accordian shutter for added piece of mind. The spacious living areas provide a bright and airy atmosphere, while the bedrooms offer comfort and versatility. The beautifully renovated bathrooms feature contemporary vanities, stylish fixtures, and luxurious marble-look tile. The primary bathroom offers a freestanding soaking tub and an oversized walk-in shower with frameless glass, creating a spa-like retreat. A spacious walk-in closet with custom built-in shelving adds exceptional storage and organization. Thoughtfully updated with a clean, contemporary aesthetic, this move-in-ready home perfectly blends style, comfort, and functionality. Don’t miss the opportunity to make this stunning property your own! All furnitures are digitally rendered for illustration purposes only.
Listing Provided Courtesy of Dalton Wade Inc at 888-668-8283
Property Details
Price:
$4,200
MLS #:
B26086148
Status:
Active
Beds:
3
Baths:
2
Type:
Rental
Subtype:
Single Family Residence
Subdivision:
EMERALD FOREST OF WELLINGTON
Neighborhood:
5520
Listed Date:
Oct 8, 2026
Finished Sq Ft:
1,811
Total Sq Ft:
2,499
Lot Size:
365,816,880 sqft / 0.19 acres (approx)
Year Built:
1998
See this Listing
Schools
Elementary School:
Wellington
Middle School:
Wellington Landings
High School:
Wellington
Interior
Appliances
Electric Water Heater, Dishwasher, Disposal, Dryer, Electric Range, Microwave, Refrigerator, Washer, Water Heater
Bathrooms
2 Full Bathrooms
Cooling
Central Air
Flooring
Tile
Heating
Central, Electric
Interior Features
Bedroom Layout – Split, High Ceilings, Kitchen Island, Walk-In Closet(s)
Laundry Features
Inside, Laundry Room
Exterior
Association Amenities
None
Attached Garage YN
1
Direction Faces
North
Exterior Features
None
Fencing
Full
Garage Spaces
2
Open Parking Spaces
2
Parking Features
Attached Garage, Driveway, Garage
Parking Spots
4
Parking Total
4
Patio And Porch Features
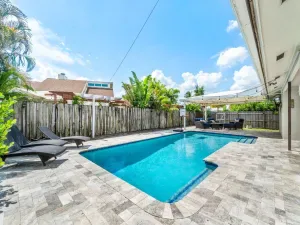
Patio, Patio – Screened, Patio – Covered
Roof
Shingle
View
Garden
Financial
Map
Community
- Address1185 Wild Cherry Lane Wellington FL
- SubdivisionEMERALD FOREST OF WELLINGTON
- CityWellington
- CountyPalm Beach
- Zip Code33414
Subdivisions in Wellington
- Arissa Place Condo
- Binks Forest Landings At
- BINKS FOREST OF THE LANDINGS
- Black Diamond Ph 02
- BLACK DIAMOND PH 2
- BUENA VIDA
- Castellina
- Eastwood 03 Wellington
- Eastwood Wellington 03
- Equestrian Club
- FRENCH QUARTER 2
- Grand Isles at Wellington
- Greenview Shores 02 Welli
- GREENVIEW SHORES 2 OF WEL
- Isles At Wellington 04
- Isles At Wellington 08
- ISLES AT WELLINGTON 2
- MEADOW WOOD OF THE LANDIN
- Montauk Harbor Rep
- OLYMPIA
- Olympia 02
- Orange Grove Estates
- Orange Point
- Paddock Park
- PALM BEACH POINT EAST
- Pine Trace/Binks Forest
- South Shore 01 Wellington
- SOUTH SHORE WELLINGTON
- Southfields Ph 02 Pb Polo
- SUGAR POND MANOR
- SUGAR POND MANOR OF WELLI
- Sugar Pond Manor Wellingt
- Tennis Lodges 01 Condo &
- VERSAILLES
- Villagewalk Wellington 03
- Villagewalk Wellington 04
- WATERWAY COVE OF WELLINGT
- Wellington Aero Club
- Winding Trails
Market Summary
Current real estate data for Rental in Wellington as of Oct 13, 2026
650
Rental Listed
110
Avg DOM
21
Avg $ / SqFt
$13,424
Avg List Price
Property Summary
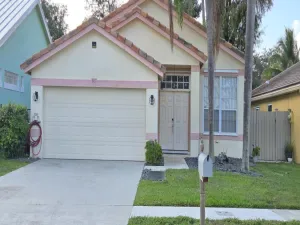
- Located in the EMERALD FOREST OF WELLINGTON subdivision, 1185 Wild Cherry Lane Wellington FL is a Rental for sale in Wellington, FL, 33414. It is listed for $4,200
Similar Listings Nearby


1185 Wild Cherry Lane
Wellington, FL