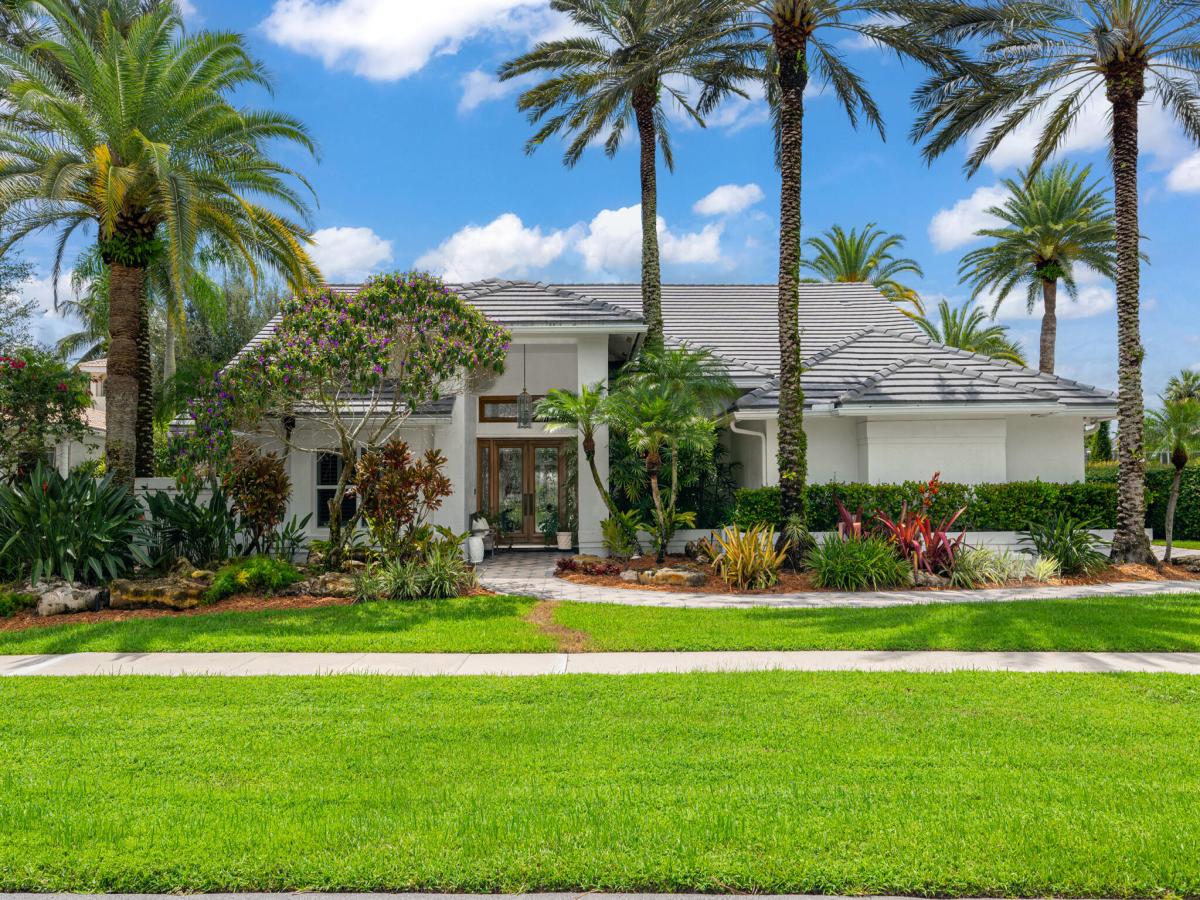
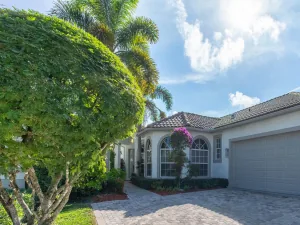
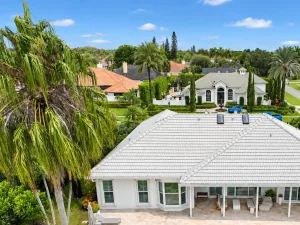
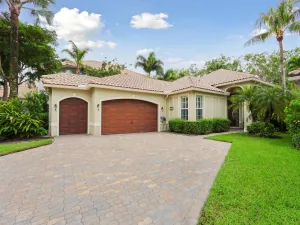
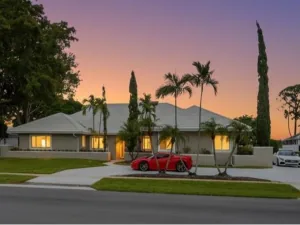
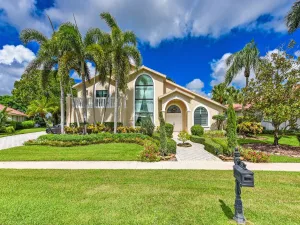
You will love the inviting floor plan of this beautiful 4 bedroom, 3 full-bath home, designed with both everyday living and entertaining in mind. Wood flooring flows throughout the entire home. The spacious kitchen opens to a large family room featuring vaulted ceilings accented by pecky cypress beams. The layout provides plenty of room to gather, with three oversized sliding glass doors creating a seamless connection from the living and family rooms to the screened pool and patio area – perfect for enjoying Florida’s indoor-outdoor lifestyle. The home is equipped with all impact windows and sliding glass doors. With generous living spaces, distinctive architectural details, and a wonderful layout, this home offers the perfect combination of character, comfort and Florida living.
Listing Provided Courtesy of RE/MAX Prestige Realty/Wellington at 561-798-8080
Property Details
Price:
$1,195,000
MLS #:
B26075021
Status:
Active Under Contract
Beds:
4
Baths:
3
Type:
Single Family
Subtype:
Single Family Residence
Subdivision:
Polo West Estates
Neighborhood:
5520
Listed Date:
Sep 14, 2026
Finished Sq Ft:
3,203
Total Sq Ft:
4,200
Lot Size:
648,826,200 sqft / 0.34 acres (approx)
Year Built:
1990
See this Listing
Schools
Elementary School:
New Horizons
Middle School:
Polo Park
High School:
Wellington
Interior
Appliances
Electric Water Heater, Electric Cooktop, Cooktop, Dishwasher, Dryer, Microwave, Oven, Refrigerator, Washer, Water Heater
Bathrooms
3 Full Bathrooms
Cooling
Ceiling Fan(s), Central Air
Flooring
Engineered Wood
Heating
Central
Interior Features
Bedroom Layout – Split, Pantry, Vaulted Ceiling(s)
Laundry Features
Laundry Room
Main Level Bathrooms
3
Main Level Bedrooms
4
Exterior
Association Amenities
Gated, Sidewalks, Street Lights
Attached Garage YN
1
Construction Materials
CBS
Covered Spaces
2
Direction Faces
Northeast
Exterior Features
Built-in Barbecue, Summer Kitchen
Fencing
Partial
Garage Spaces
2
Parking Features
Attached Garage, Driveway, Garage
Parking Spots
6
Parking Total
6
Roof
Tile
Stories
1
Window Features
Plantation Shutters, Storm Window(s)
Financial
HOA Fee
$875
HOA Fee Frequency
Quarterly
HOA Includes
Cable TV, Common Areas, Internet
HOA Phone
561-588-7210
Tax Year
2025
Taxes
$6,907
Map
Community
- Address2339 Newbury Drive Wellington FL
- SubdivisionPolo West Estates
- CityWellington
- CountyPalm Beach
- Zip Code33414
Subdivisions in Wellington
- Arissa Place Condo
- Binks Forest Landings At
- BINKS FOREST OF THE LANDINGS
- Black Diamond Ph 02
- BLACK DIAMOND PH 2
- BUENA VIDA
- Castellina
- Eastwood 03 Wellington
- Eastwood Wellington 03
- Equestrian Club
- FRENCH QUARTER 2
- Grand Isles at Wellington
- Greenview Shores 02 Welli
- GREENVIEW SHORES 2 OF WEL
- Isles At Wellington 04
- Isles At Wellington 08
- ISLES AT WELLINGTON 2
- MEADOW WOOD OF THE LANDIN
- Montauk Harbor Rep
- OLYMPIA
- Olympia 02
- Orange Grove Estates
- Orange Point
- Paddock Park
- PALM BEACH POINT EAST
- Pine Trace/Binks Forest
- South Shore 01 Wellington
- SOUTH SHORE WELLINGTON
- Southfields Ph 02 Pb Polo
- SUGAR POND MANOR
- SUGAR POND MANOR OF WELLI
- Sugar Pond Manor Wellingt
- Tennis Lodges 01 Condo &
- VERSAILLES
- Villagewalk Wellington 03
- Villagewalk Wellington 04
- WATERWAY COVE OF WELLINGT
- Wellington Aero Club
- Winding Trails
Market Summary
Current real estate data for Single Family in Wellington as of Oct 11, 2026
367
Single Family Listed
105
Avg DOM
753
Avg $ / SqFt
$2,806,188
Avg List Price
Property Summary
- Located in the Polo West Estates subdivision, 2339 Newbury Drive Wellington FL is a Single Family for sale in Wellington, FL, 33414. It is listed for $1,195,000 and features 4 beds, 3 baths, and has approximately 3,203 square feet of living space, and was originally constructed in 1990. The current price per square foot is $373. The average price per square foot for Single Family listings in Wellington is $753. The average listing price for Single Family in Wellington is $2,806,188.
Similar Listings Nearby

2339 Newbury Drive
Wellington, FL