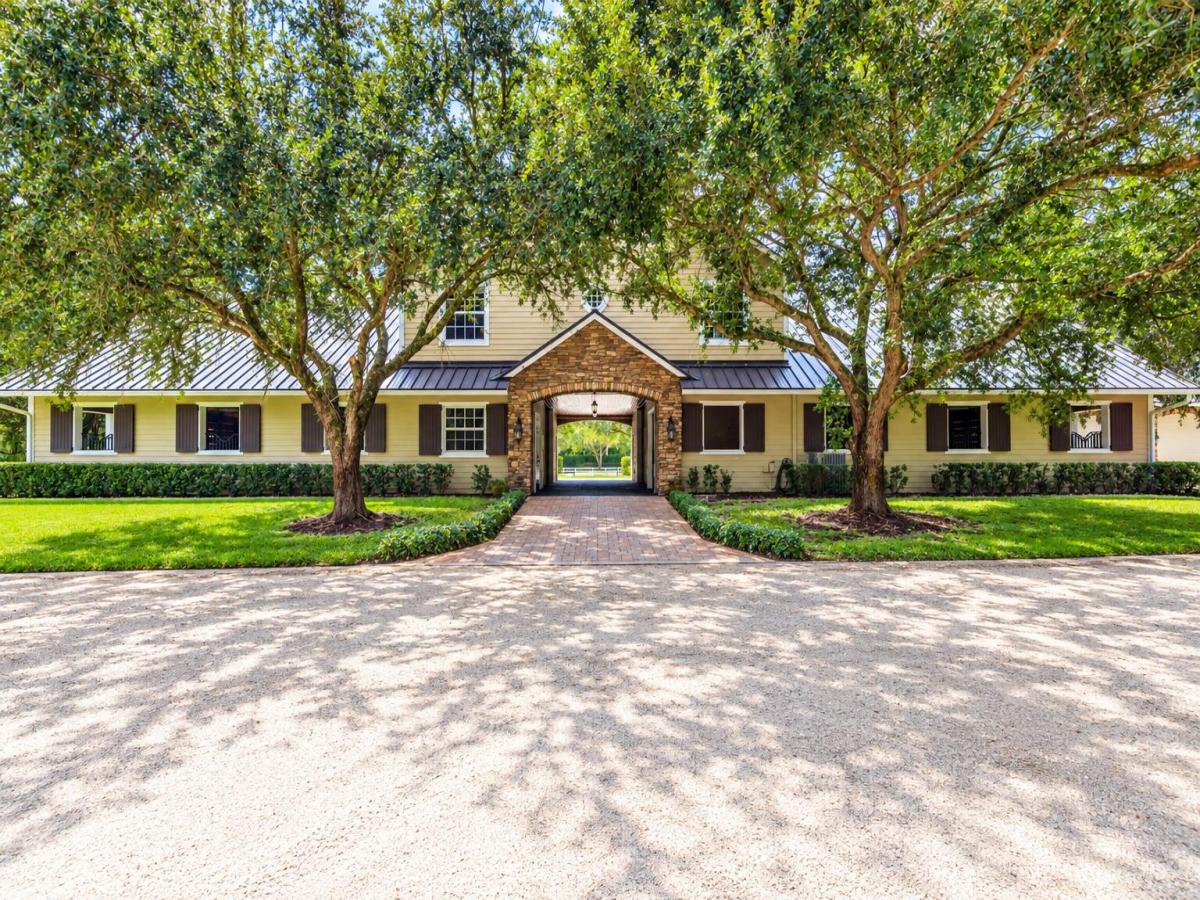
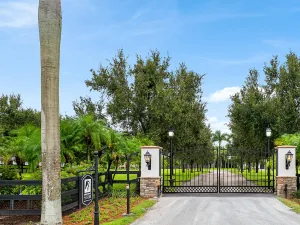
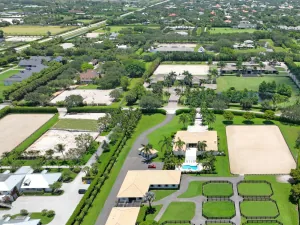
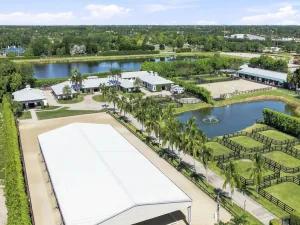
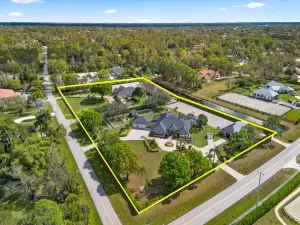
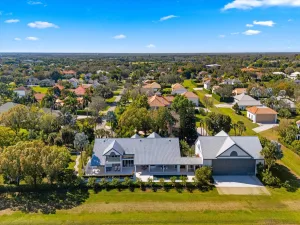
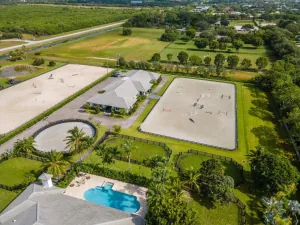
Location, location, location! This 6 acre farm is situated in the heart of Saddle Trail Park with direct access to the bridle path for a short hack to the Wellington International Showgrounds. The property features two barns with a total of 16 stalls, 9 grass paddocks with mature oaks, an all-weather ring and a grass riding field. All stalls are 12 x 12 with rubber mats and fans. The 12-stall barn has separate feed and tack rooms, a laundry room with half bath and 3 outdoor washracks with hot and cold water. Upstairs is a 3 bedroom 2 bathroom apartment. The custom built 5 bedroom/4 bath home has a wood burning fireplace, den, office, a large salt water pool with spa and outdoor kitchen. Behind the house is a 4-stall barn with separate tack and feed rooms and washrack with hot & cold water. The property consists of 3 contiguous 2-acre lots for a total of 6 acres. Parcel numbers 73414417010690010, 73414417010690020 and 73414417010690030.
Listing Provided Courtesy of Triple Crown Properties at 561-296-1820
Property Details
Price:
$11,300,000
MLS #:
B26084615
Status:
Active
Beds:
7
Baths:
6.5
Type:
Single Family
Subtype:
Single Family Residence
Subdivision:
SADDLE TRAIL PARK OF WELLINGTON
Neighborhood:
5520
Listed Date:
Oct 5, 2026
Finished Sq Ft:
4,355
Total Sq Ft:
6,519
Lot Size:
11,384,841,600 sqft / 6.00 acres (approx)
Year Built:
1996
See this Listing
Schools
Elementary School:
New Horizons
Middle School:
Polo Park
High School:
Wellington
Interior
Appliances
Water Softener Owned, Gas Water Heater, Freezer, Dishwasher, Disposal, Dryer, Free-Standing Freezer, Gas Range, Microwave, Oven, Refrigerator, Vented Exhaust Fan, Water Heater, Water Softener
Bathrooms
6 Full Bathrooms, 1 Half Bathroom
Cooling
Ceiling Fan(s), Central Air, Electric, Ridge Vent(s), Thermal Attic Fan(s), Zoned
Flooring
Carpet, Ceramic Tile, Marble, Mexican Tile, Tile, Wood
Heating
Central, Electric, Zoned
Interior Features
Bedroom Layout – Split, Cabana Bath, Cathedral Ceiling(s), Closet Cabinetry, Entrance Foyer, High Ceilings, Pantry, Pull Down Stairs, Roman Tub, Upstairs Living Area, Vaulted Ceiling(s), Walk-In Closet(s)
Laundry Features
Electric Dryer Hookup, Inside, Laundry Room, Sink, Washer Hookup
Levels
Two
Main Level Bathrooms
3
Main Level Bedrooms
3
Exterior
Architectural Style
Cape Cod
Attached Garage YN
1
Construction Materials
Batts Insulation, Blown-In Insulation, CBS, Concrete Block – No Stucco, Fiber Cement, Frame, Wood Frame
Covered Spaces
2
Direction Faces
North
Exterior Features
Barbecue, Built-in Barbecue, Outdoor Kitchen, Outdoor Shower, Pool Bathroom
Fencing
Cross Fenced, Fenced, Gate, Perimeter, Wood
Garage Spaces
2
Green Energy Efficient
Doors, Insulation
Lot Features
Fruit Tree(s), Landscaped, Many Trees
Open Parking Spaces
4
Other Structures
Barn(s), Garage(s)
Parking Features
Aggregate, Attached Garage, Circular Driveway, Concrete, Garage, Golf Cart Parking
Parking Spots
6
Parking Total
6
Patio And Porch Features
Porch – Open, Patio – Open, Patio – Covered, Porch, Patio
Roof
Fiberglass, Metal, Shingle
Security Features
Building Security, Carbon Monoxide Detector(s), Closed Circuit Camera(s), Fire Alarm, Gated – No Guard, Motion Detector(s), Smoke Detector(s)
Spa Features
Gunite, Heated, In Ground
Stories
2
View
Garden, Other
Waterfront Features
None
Window Features
Shutters, Drapes, ENERGY STAR Qualified Windows, Insulated Windows, Plantation Shutters, Single Hung Metal, Skylight(s), Storm Window(s), Tinted Windows
Financial
Tax Year
2025
Taxes
$15,525
Map
Community
- Address14366 BELMONT Trace Wellington FL
- SubdivisionSADDLE TRAIL PARK OF WELLINGTON
- CityWellington
- CountyPalm Beach
- Zip Code33414
Subdivisions in Wellington
- Arissa Place Condo
- Binks Forest Landings At
- BINKS FOREST OF THE LANDINGS
- Black Diamond Ph 02
- BLACK DIAMOND PH 2
- BUENA VIDA
- Castellina
- Eastwood 03 Wellington
- Eastwood Wellington 03
- Equestrian Club
- FRENCH QUARTER 2
- Grand Isles at Wellington
- Greenview Shores 02 Welli
- GREENVIEW SHORES 2 OF WEL
- Isles At Wellington 04
- Isles At Wellington 08
- ISLES AT WELLINGTON 2
- MEADOW WOOD OF THE LANDIN
- Montauk Harbor Rep
- OLYMPIA
- Olympia 02
- Orange Grove Estates
- Orange Point
- Paddock Park
- PALM BEACH POINT EAST
- Pine Trace/Binks Forest
- South Shore 01 Wellington
- SOUTH SHORE WELLINGTON
- Southfields Ph 02 Pb Polo
- SUGAR POND MANOR
- SUGAR POND MANOR OF WELLI
- Sugar Pond Manor Wellingt
- Tennis Lodges 01 Condo &
- VERSAILLES
- Villagewalk Wellington 03
- Villagewalk Wellington 04
- WATERWAY COVE OF WELLINGT
- Wellington Aero Club
- Winding Trails
Market Summary
Current real estate data for Single Family in Wellington as of Oct 07, 2026
362
Single Family Listed
104
Avg DOM
737
Avg $ / SqFt
$2,724,214
Avg List Price
Property Summary
- Located in the SADDLE TRAIL PARK OF WELLINGTON subdivision, 14366 BELMONT Trace Wellington FL is a Single Family for sale in Wellington, FL, 33414. It is listed for $11,300,000 and features 7 beds, 7 baths, and has approximately 4,355 square feet of living space, and was originally constructed in 1996. The current price per square foot is $2,595. The average price per square foot for Single Family listings in Wellington is $737. The average listing price for Single Family in Wellington is $2,724,214.
Similar Listings Nearby

14366 BELMONT Trace
Wellington, FL