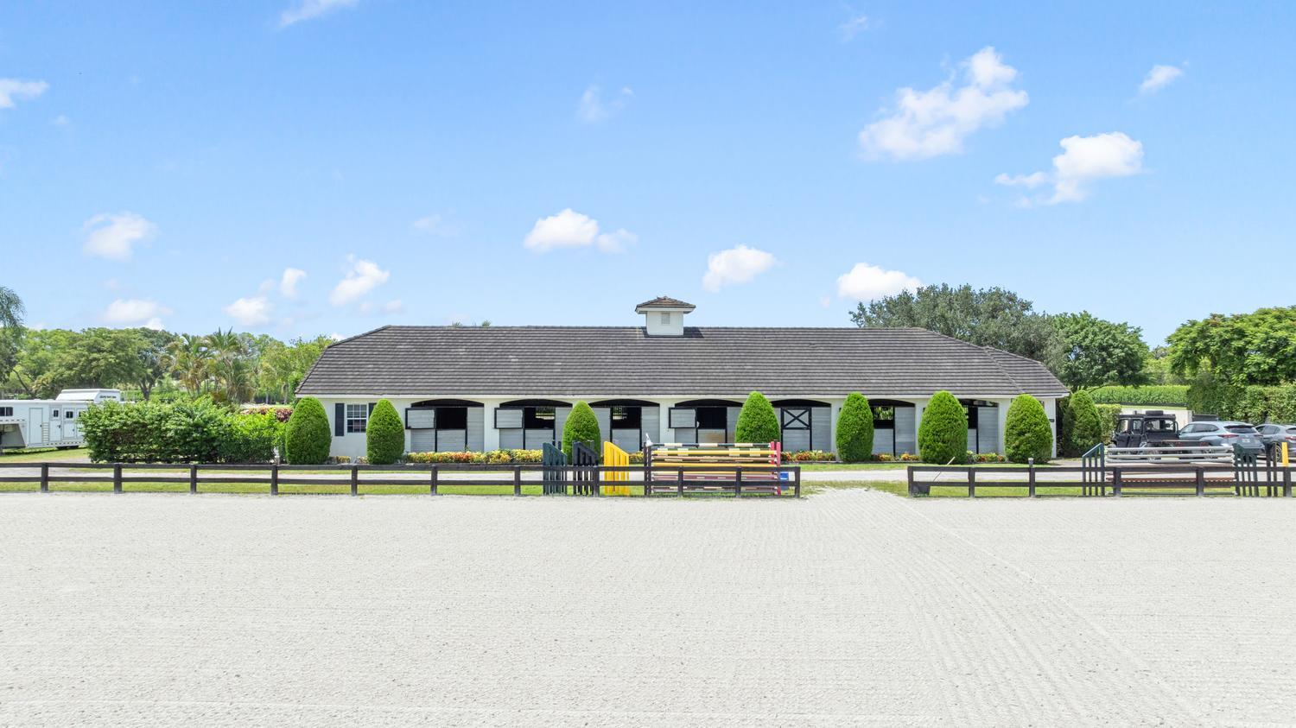
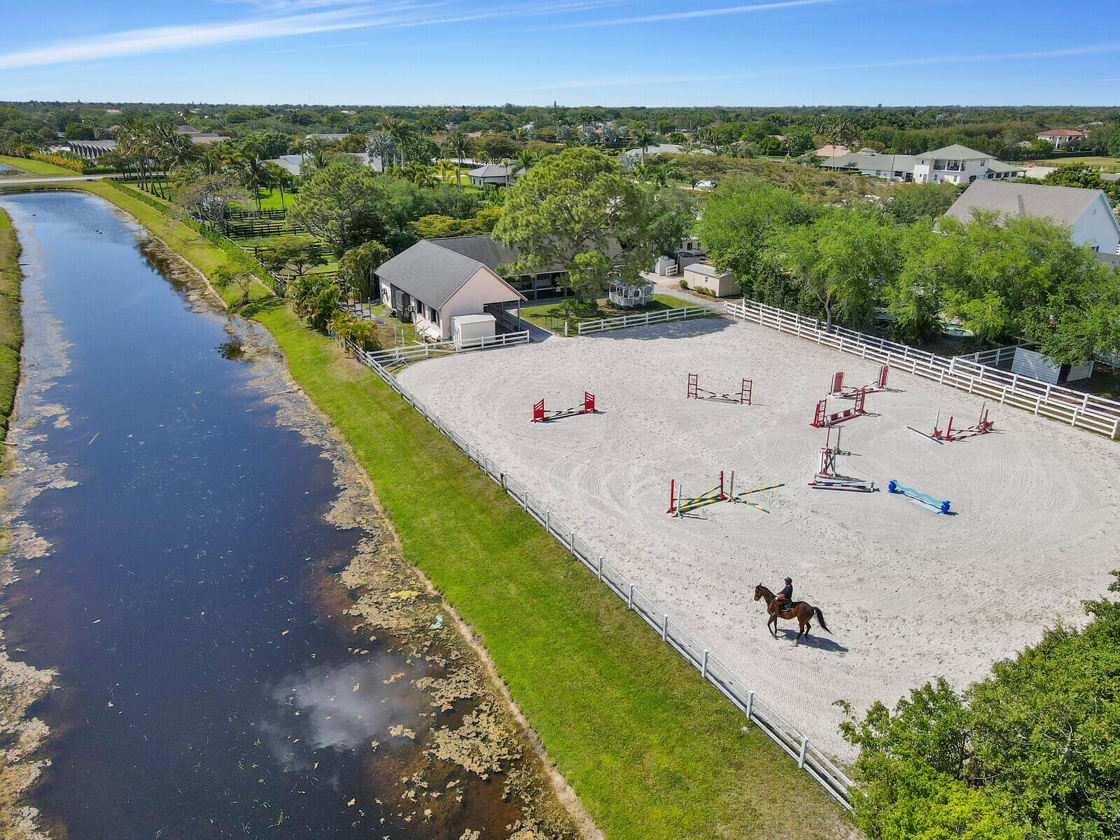
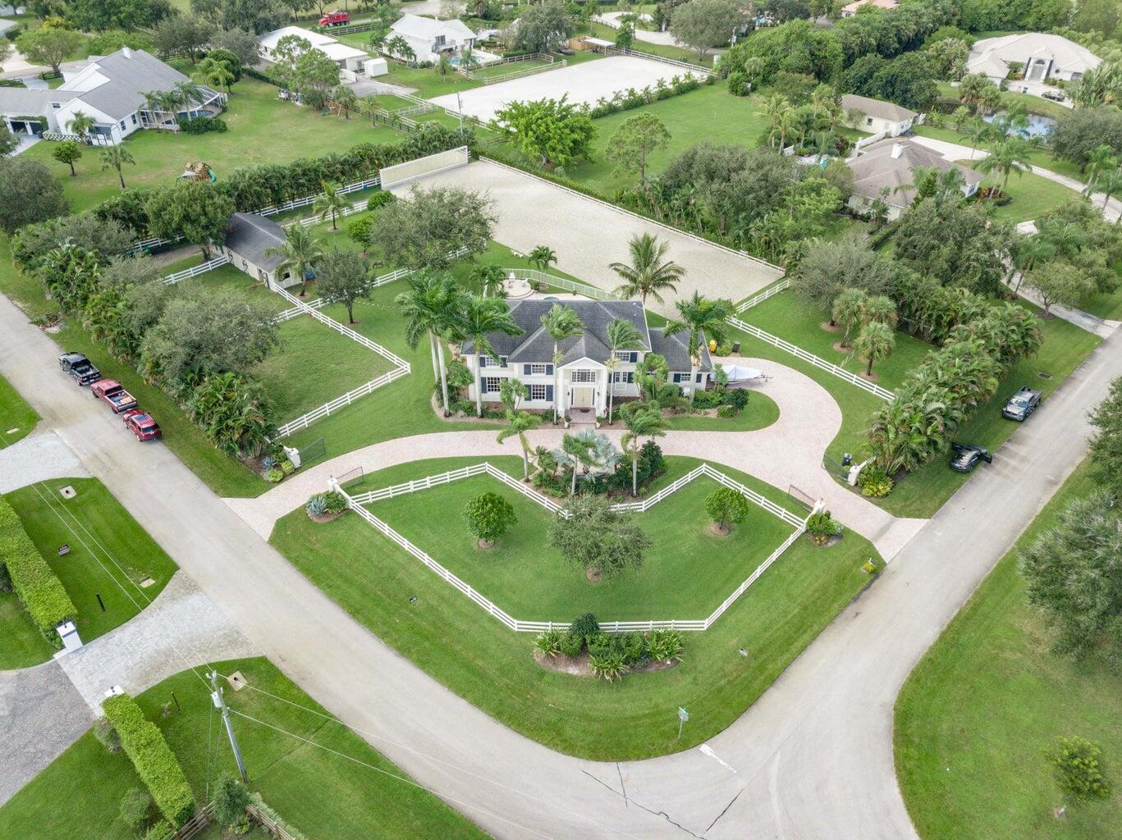
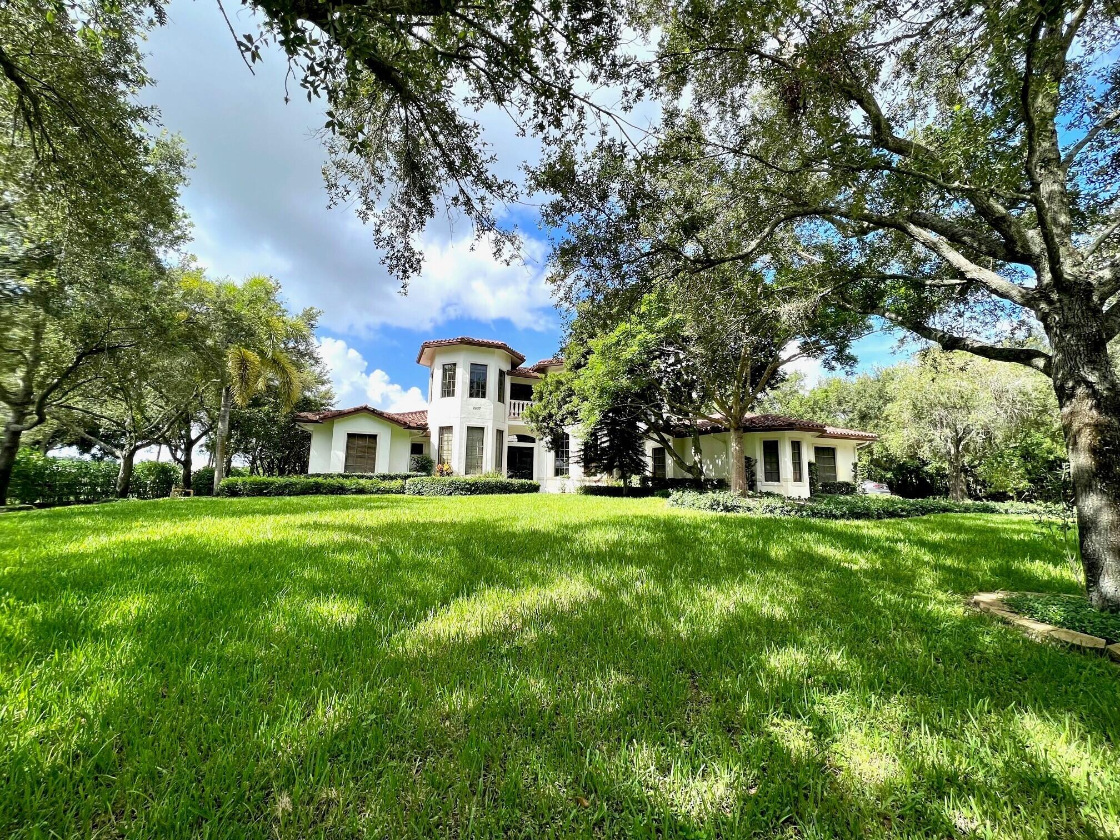
Live Oaks grace this beautiful Saddle Trail equestrian paradise, lending shade & tranquility to this 2+ ac farm located in one of the equestrian world’s most sought after neighborhoods. Just a short 10 min walk/trot hack to the show, the property features a main barn with 4 12’x12′ matted stalls, 2 with walk-outs and all with Nelson automatic waterers; fly system, fans in the 12+’ center aisle and stalls; hot & cold water on both sides of the aisle and the 2 wash stalls. 12’x24′ riders’ lounge with full bath; 12’x12′ tack room; 12’x12′ laundry/utility room; 12’x10′ garage; 12’x10′ hay room all with central AC. There is an additional barn on the property with 2 12’x14′ stalls for overflow. You will love riding on the excellent footing
Listing Provided Courtesy of Triple Crown Properties at 561-296-1820
Property Details
Price:
$2,895,000
MLS #:
R11160236
Status:
Active
Beds:
4
Baths:
2.5
Type:
Single Family
Subtype:
Single Family Residence
Subdivision:
SADDLE TRAIL PARK OF WELLINGTON
Neighborhood:
5520
Listed Date:
Jun 2, 2026
Finished Sq Ft:
2,470
Total Sq Ft:
5,913
Lot Size:
4,212,382,680 sqft / 2.22 acres (approx)
Year Built:
1989
See this Listing
Schools
Elementary School:
New Horizons
Middle School:
Polo Park
High School:
Wellington
Interior
Appliances
Water Purifier Owned, Electric Water Heater, Cooktop, Dishwasher, Disposal, Dryer, Free-Standing Freezer, Ice Maker, Oven, Refrigerator, Washer, Water Heater, Water Purifier
Bathrooms
2 Full Bathrooms, 1 Half Bathroom
Cooling
Ceiling Fan(s), Central Air, Electric
Flooring
Ceramic Tile
Heating
Central, Electric
Interior Features
Cabana Bath, Cathedral Ceiling(s), High Ceilings, Kitchen Island, Pull Down Stairs, Vaulted Ceiling(s), Walk-In Closet(s)
Laundry Features
Inside, Laundry Closet, Laundry Tub
Main Level Bathrooms
3
Main Level Bedrooms
4
Exterior
Architectural Style
Traditional, Other
Attached Garage YN
1
Construction Materials
Block, Frame, Stucco
Covered Spaces
3
Direction Faces
West
Exterior Features
Custom Lighting, Pool Bathroom
Fencing
Fenced
Garage Spaces
3
Other Structures
Barn(s)
Parking Features
Attached Garage, Garage, Garage Door Opener, Open
Patio And Porch Features
Porch – Screened, Patio – Screened, Patio – Open, Patio – Covered, Porch, Patio
Roof
Composition, Shingle
Security Features
Closed Circuit Camera(s), Motion Detector(s), Security Lights
Stories
1
View
Other
Waterfront Features
Canal Front
Window Features
Bay Window(s), Double Hung Metal, Plantation Shutters, Single Hung Metal, Skylight(s), Sliding, Storm Window(s), Other
Financial
Tax Year
2025
Taxes
$9,930
Map
Community
- Address2760 Appaloosa Trail Wellington FL
- SubdivisionSADDLE TRAIL PARK OF WELLINGTON
- CityWellington
- CountyPalm Beach
- Zip Code33414
Market Summary
Current real estate data for Single Family in Wellington as of Nov 02, 2026
384
Single Family Listed
104
Avg DOM
810
Avg $ / SqFt
$2,829,605
Avg List Price
Property Summary
- Located in the SADDLE TRAIL PARK OF WELLINGTON subdivision, 2760 Appaloosa Trail Wellington FL is a Single Family for sale in Wellington, FL, 33414. It is listed for $2,895,000 and features 4 beds, 3 baths, and has approximately 2,470 square feet of living space, and was originally constructed in 1989. The current price per square foot is $1,172. The average price per square foot for Single Family listings in Wellington is $810. The average listing price for Single Family in Wellington is $2,829,605.
Similar Listings Nearby

2760 Appaloosa Trail
Wellington, FL