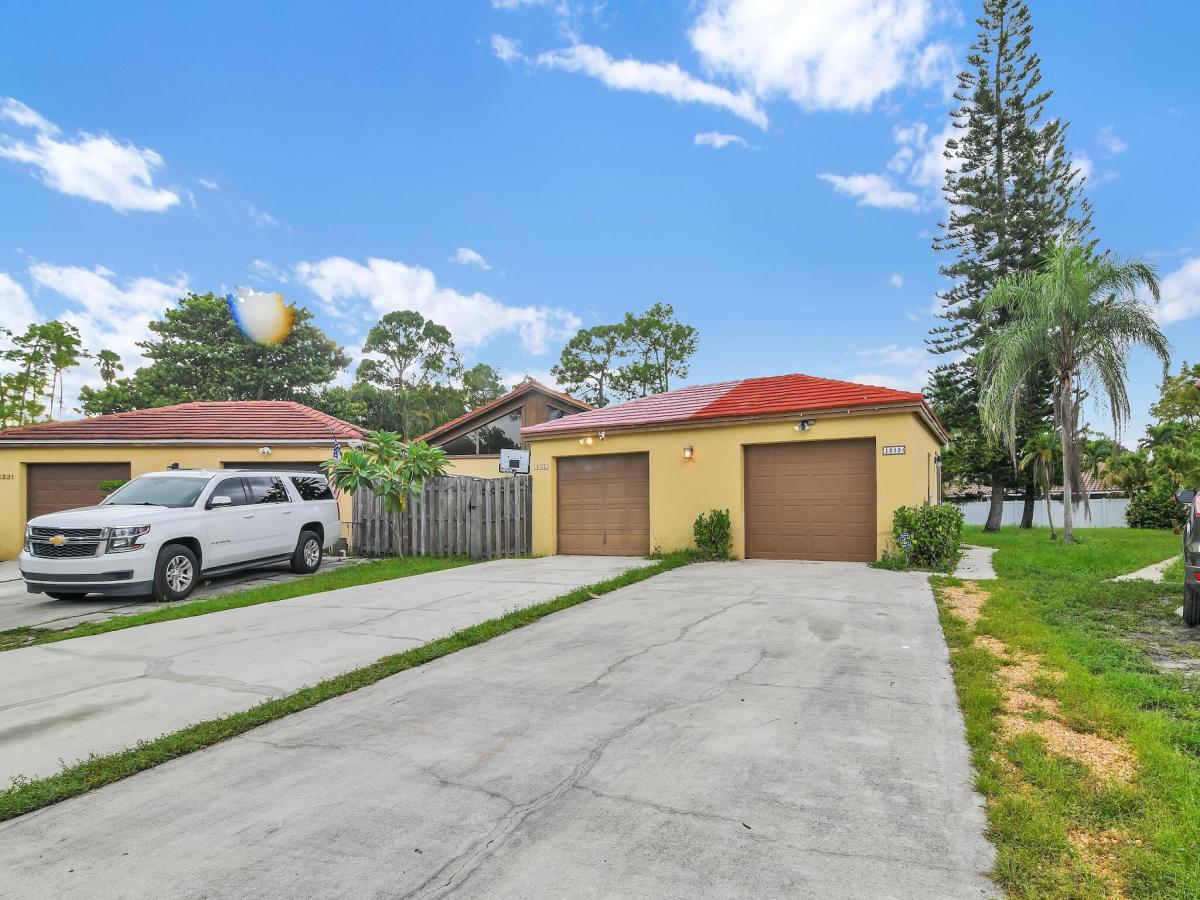
3 bed 2.5 bath 1 story updated townhome with soaring 15 foot ceilings, large clear-story bedroom windows, oversize screened-in heated pool with a built-in hot tub. This was the model home for the community and boasts one of the largest yards in the neighborhood. The formal backyard is fenced in with a gate. All common interior areas and the master suite are tiled with beautiful Saltillo Mexican style ceramic tile featuring large grout joints and scattered hand-painted Mexican accent tiles throughout. The master bedroom includes an ensuite bathroom, a glass slider to the pool courtyard, a high wall mounted TV, and a built-in library over the closet. The lighted and tiled closet has ample space for dedicated his’ and her’s wardrobe separated by a built-in linen armoire. The closet has high quality wood shelves featuring sturdy stainless hanging hardware. The third bedroom was professionally soundproofed and acoustically treated with flame retardant Auralex studio foam. It can be used as a super-stylish bedroom, or professional recording studio, podcast studio, media room, or man/woman cave.. It features a carpeted drum riser, discrete vocal booth, and audio snake boxes. It includes a 75″ TV monitor and second screen arranged starship command bridge style featuring two powerful 10-in KRK powered monitor speakers mounted high on the front wall. This space has futuristic RGB lighting fixtures further adding to the club vibe. The third bath opens to the pool area cabana style. The kitchen includes a dishwasher, trash compactor, electric range, matching microwave with built-in vent hood, french door refrigerator, hammered copper two compartment sink with disposal, granite countertops, a beautiful wrought iron pot rack/lighting fixture combination, and tasteful river rock backsplash with LED RGB lighting above and below the cabinets. No expense was spared in the remodel. The two full baths feature tiled floors and glass enclosed showers. All bathrooms include easy to clean and stylish one piece toilets. There is a clean detached one car garage with electric overhead door, a window, and entry door. The driveway can fit six cars in two rows. Washer/dryer included. Ceiling fans throughout, oversized Central AC system. Many of the windows are windstorm rated and two of them have accordion shutters. There is a whole house generator receptacle in the backyard.
Listing Provided Courtesy of Willy Bonkers Inc at 561-998-2427
Property Details
Price:
$469,000
MLS #:
B26080059
Status:
Active
Beds:
3
Baths:
2
Type:
Single Family
Subtype:
Villa
Subdivision:
SUGAR POND MANOR OF WELLINGTON
Neighborhood:
5520
Listed Date:
Sep 24, 2026
Finished Sq Ft:
1,275
Total Sq Ft:
1,730
Lot Size:
273,426,120 sqft / 0.14 acres (approx)
Year Built:
1987
See this Listing
Schools
Elementary School:
Binks Forest
Middle School:
Wellington Landings
High School:
Wellington
Interior
Appliances
Disposal
Bathrooms
2 Full Bathrooms
Cooling
Central Air, Electric, Paddle Fan(s)
Flooring
Ceramic Tile, Mexican Tile
Heating
Central, Electric
Interior Features
Bedroom Layout – Split, High Ceilings
Laundry Features
Inside, Laundry Closet
Levels
One
Main Level Bathrooms
2
Main Level Bedrooms
3
Exterior
Accessibility Features
Accessible Bedroom, Accessible Central Living Area, Accessible Entrance
Architectural Style
Quad
Construction Materials
CBS
Covered Spaces
8
Direction Faces
South
Exterior Features
Courtyard
Fencing
Back Yard, Fenced
Garage Spaces
2
Lot Features
Interior Lot, Sidewalks, Zero Lot Line
Other Structures
Garage(s)
Parking Features
Carport, Detached Carport, Detached Garage, Garage
Parking Spots
8
Parking Total
8
Patio And Porch Features
Patio – Screened, Patio – Covered, Patio
Roof
Composition, Shingle
Security Features
Security System Owned
Spa Features
Heated, In Ground
Stories
1
View
Pool
Waterfront Features
None
Financial
Tax Year
2025
Taxes
$6,444
Map
Community
- Address1219 PERIWINKLE Place Wellington FL
- SubdivisionSUGAR POND MANOR OF WELLINGTON
- CityWellington
- CountyPalm Beach
- Zip Code33414
Subdivisions in Wellington
- Arissa Place Condo
- Binks Forest Landings At
- BINKS FOREST OF THE LANDINGS
- Black Diamond Ph 02
- BLACK DIAMOND PH 2
- BUENA VIDA
- Castellina
- Eastwood 03 Wellington
- Eastwood Wellington 03
- Equestrian Club
- FRENCH QUARTER 2
- Grand Isles at Wellington
- Greenview Shores 02 Welli
- GREENVIEW SHORES 2 OF WEL
- Isles At Wellington 04
- Isles At Wellington 08
- ISLES AT WELLINGTON 2
- MEADOW WOOD OF THE LANDIN
- Montauk Harbor Rep
- OLYMPIA
- Olympia 02
- Orange Grove Estates
- Orange Point
- Paddock Park
- PALM BEACH POINT EAST
- Pine Trace/Binks Forest
- South Shore 01 Wellington
- SOUTH SHORE WELLINGTON
- Southfields Ph 02 Pb Polo
- SUGAR POND MANOR
- SUGAR POND MANOR OF WELLI
- Sugar Pond Manor Wellingt
- Tennis Lodges 01 Condo &
- VERSAILLES
- Villagewalk Wellington 03
- Villagewalk Wellington 04
- WATERWAY COVE OF WELLINGT
- Wellington Aero Club
- Winding Trails
Market Summary
Current real estate data for Single Family in Wellington as of Oct 22, 2026
356
Single Family Listed
99
Avg DOM
810
Avg $ / SqFt
$2,911,229
Avg List Price
Property Summary
- Located in the SUGAR POND MANOR OF WELLINGTON subdivision, 1219 PERIWINKLE Place Wellington FL is a Single Family for sale in Wellington, FL, 33414. It is listed for $469,000 and features 3 beds, 2 baths, and has approximately 1,275 square feet of living space, and was originally constructed in 1987. The current price per square foot is $368. The average price per square foot for Single Family listings in Wellington is $810. The average listing price for Single Family in Wellington is $2,911,229.
Similar Listings Nearby

1219 PERIWINKLE Place
Wellington, FL