There are multiple listings for this address:

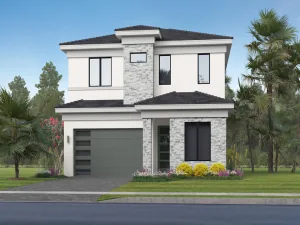
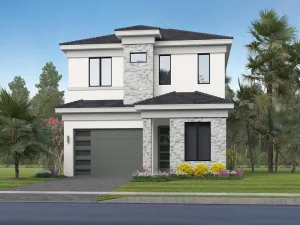
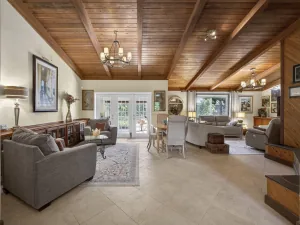
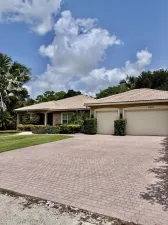
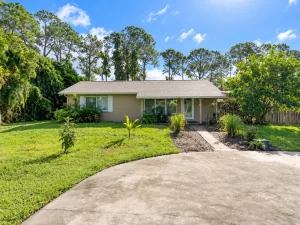
Situated at the end of a quiet cul-de-sac within the 24-hour manned, guard-gated community of VillageWalk, this exceptional Oakmont model offers unmatched privacy and sweeping open lake views, with direct access to the scenic interior walking path. This beautifully maintained 3-bedroom, 3-bath home features a bright open floor plan with 10-ft ceilings, crown molding, baseboards, built-ins, and a spacious primary suite with dual bathrooms. A sun-filled enclosed sunroom with four floor-to-ceiling hurricane-impact windows adds an additional 110 sq ft of living space overlooking the water. Outdoors, enjoy two fully gated garden areas, including a full-sized saltwater pool with new 2025 pool filter pump and new 2024 salt cylinder system. Plus a self-contained summer kitchen with gas grill and refrigerator—perfect for entertaining. Additional upgrades include electric remote blinds, custom built-out closets, central vacuum, new 2025 water heater, and TV access in every room. njoy an exceptional lifestyle with an extensive selection of amenities designed for recreation, relaxation, and connection. The community features a 24-hour staffed security gate, scenic trails for walking and biking, a resort-style pool with a separate lap pool, and a fully equipped fitness center. Residents can also take advantage of lighted clay tennis and pickleball courts, basketball courts, bocce, a children’s playground, library, on-site salon, pet spa, and more. There is always something happening throughout the community, with a full calendar of social activities and events ranging from neighborhood BBQs and food truck evenings to holiday gatherings, exercise classes, and organized outings. These offerings create a welcoming atmosphere and make it easy to connect with neighbors and enjoy an active social lifestyle. A newly renovated on-site restaurant is also coming soon, brought to the community by the Fashion Group, the team behind popular local destinations such as Oli’s Fashion Cuisine, Emiliano’s, and Stallion Steakhouse. The HOA further enhances the convenience of living here by including premium cable, high-speed internet, complete lawn maintenance, alarm monitoring, and access to the community’s extensive amenities. Periodic exterior painting and roof cleaning are also included, providing added peace of mind and making everyday homeownership remarkably easy. Located within a highly desirable Wellington school district and just minutes from premier equestrian facilities, shopping, restaurants, and entertainment, this home combines comfort, convenience, and an active Florida lifestyle in one of Wellington’s most sought-after communities.
Listing Provided Courtesy of EXP Realty LLC at 888-883-8509
Property Details
Price:
$10,000
MLS #:
B26007855
Status:
Active
Beds:
3
Baths:
3
Type:
Rental
Subtype:
Single Family Residence
Subdivision:
VILLAGEWALK OF WELLINGTON 1
Neighborhood:
5520
Listed Date:
Mar 27, 2026
Finished Sq Ft:
2,295
Total Sq Ft:
2,687
Lot Size:
404,672,400 sqft / 0.21 acres (approx)
Year Built:
2003
See this Listing
Schools
Elementary School:
Equestrian Trails
Middle School:
Emerald Cove
High School:
Palm Beach Central
Interior
Appliances
Electric Water Heater, Range, Cooktop, Dishwasher, Disposal, Dryer, Electric Range, Ice Maker, Microwave, Refrigerator, Washer, Water Heater
Bathrooms
3 Full Bathrooms
Cooling
Ceiling Fan(s), Central Air, Electric
Flooring
Tile, Wood
Heating
Central, Electric
Interior Features
Bedroom Layout – Split, Built-in Features
Laundry Features
Inside, Laundry Room, Sink
Levels
One
Main Level Bathrooms
3
Main Level Bedrooms
3
Exterior
Architectural Style
Ranch
Association Amenities
Pool, Basketball Court, Cafe/Restaurant, Clubhouse, Community Room, Fitness Center, Jogging Path, Library, Management, Manager On Site, Park, Playground, Sidewalks, Street Lights, Tennis Court(s)
Attached Garage YN
1
Construction Materials
Concrete, Stucco
Covered Spaces
2
Direction Faces
North
Exterior Features
Awning(s), Built-in Barbecue, Outdoor Kitchen
Fencing
Back Yard, Fenced
Garage Spaces
2
Open Parking Spaces
4
Other Structures
Gazebo
Parking Features
Attached, Attached Garage, Driveway, Garage, Garage Door Opener
Parking Spots
6
Parking Total
6
Roof
Spanish Tile, Tile
Security Features
Closed Circuit Camera(s), Gated with Guard, Smoke Detector(s)
Stories
1
View
Pond, Lake, Garden, Water
Waterfront Features
Lake, Pond
Financial
HOA Fee
$1,697
HOA Fee Frequency
Quarterly
HOA Includes
Recreation Facility, Cable TV, Common Areas, Internet, Maintenance Grounds, Security
HOA Name
Villagewalk
HOA Phone
561-967-3337
Tax Year
2025
Taxes
$6,820
Map
Community
- Address8222 Dominica Place Wellington FL
- SubdivisionVILLAGEWALK OF WELLINGTON 1
- CityWellington
- CountyPalm Beach
- Zip Code33414
Subdivisions in Wellington
- Arissa Place Condo
- Binks Forest Landings At
- BINKS FOREST OF THE LANDINGS
- Black Diamond Ph 02
- BLACK DIAMOND PH 2
- BUENA VIDA
- Castellina
- Eastwood 03 Wellington
- Eastwood Wellington 03
- Equestrian Club
- FRENCH QUARTER 2
- Grand Isles at Wellington
- Greenview Shores 02 Welli
- GREENVIEW SHORES 2 OF WEL
- Isles At Wellington 04
- Isles At Wellington 08
- ISLES AT WELLINGTON 2
- MEADOW WOOD OF THE LANDIN
- Montauk Harbor Rep
- OLYMPIA
- Olympia 02
- Orange Grove Estates
- Orange Point
- Paddock Park
- PALM BEACH POINT EAST
- Pine Trace/Binks Forest
- South Shore 01 Wellington
- SOUTH SHORE WELLINGTON
- Southfields Ph 02 Pb Polo
- SUGAR POND MANOR
- SUGAR POND MANOR OF WELLI
- Sugar Pond Manor Wellingt
- Tennis Lodges 01 Condo &
- VERSAILLES
- Villagewalk Wellington 03
- Villagewalk Wellington 04
- WATERWAY COVE OF WELLINGT
- Wellington Aero Club
- Winding Trails
Market Summary
Current real estate data for Rental in Wellington as of Oct 23, 2026
643
Rental Listed
112
Avg DOM
21
Avg $ / SqFt
$13,587
Avg List Price
Property Summary
- Located in the VILLAGEWALK OF WELLINGTON 1 subdivision, 8222 Dominica Place Wellington FL is a Rental for sale in Wellington, FL, 33414. It is listed for $10,000
Similar Listings Nearby



8222 Dominica Place
Wellington, FL
Situated at the end of a quiet cul-de-sac within the 24-hour manned, guard-gated community of VillageWalk, this exceptional Oakmont model offers unmatched privacy and sweeping open lake views, with direct access to the scenic interior walking path. This beautifully maintained 3-bedroom, 3-bath home features a bright open floor plan with 10-ft ceilings, crown molding, baseboards, built-ins, and a spacious primary suite with dual bathrooms. A sun-filled enclosed sunroom with four floor-to-ceiling hurricane-impact windows adds an additional 110 sq ft of living space overlooking the water. Outdoors, enjoy two fully gated garden areas, including a full-sized saltwater pool with new 2025 pool filter pump and new 2024 salt cylinder system. Plus a self-contained summer kitchen with gas grill and refrigerator—perfect for entertaining. Additional upgrades include electric remote blinds, custom built-out closets, central vacuum, new 2025 water heater, and TV access in every room. njoy an exceptional lifestyle with an extensive selection of amenities designed for recreation, relaxation, and connection. The community features a 24-hour staffed security gate, scenic trails for walking and biking, a resort-style pool with a separate lap pool, and a fully equipped fitness center. Residents can also take advantage of lighted clay tennis and pickleball courts, basketball courts, bocce, a children’s playground, library, on-site salon, pet spa, and more. There is always something happening throughout the community, with a full calendar of social activities and events ranging from neighborhood BBQs and food truck evenings to holiday gatherings, exercise classes, and organized outings. These offerings create a welcoming atmosphere and make it easy to connect with neighbors and enjoy an active social lifestyle. A newly renovated on-site restaurant is also coming soon, brought to the community by the Fashion Group, the team behind popular local destinations such as Oli’s Fashion Cuisine, Emiliano’s, and Stallion Steakhouse. The HOA further enhances the convenience of living here by including premium cable, high-speed internet, complete lawn maintenance, alarm monitoring, and access to the community’s extensive amenities. Periodic exterior painting and roof cleaning are also included, providing added peace of mind and making everyday homeownership remarkably easy. Located within a highly desirable Wellington school district and just minutes from premier equestrian facilities, shopping, restaurants, and entertainment, this home combines comfort, convenience, and an active Florida lifestyle in one of Wellington’s most sought-after communities.
Listing Provided Courtesy of EXP Realty LLC at 888-883-8509
Property Details
Price:
$825,000
MLS #:
B26024311
Status:
Active
Beds:
3
Baths:
3
Type:
Single Family
Subtype:
Single Family Residence
Subdivision:
VILLAGEWALK OF WELLINGTON 1
Neighborhood:
5520
Listed Date:
Jul 1, 2026
Finished Sq Ft:
2,295
Total Sq Ft:
2,687
Lot Size:
404,672,400 sqft / 0.21 acres (approx)
Year Built:
2003
See this Listing
Schools
Elementary School:
Equestrian Trails
Middle School:
Emerald Cove
High School:
Palm Beach Central
Interior
Appliances
Electric Water Heater, Range, Cooktop, Dishwasher, Disposal, Dryer, Electric Range, Ice Maker, Microwave, Refrigerator, Washer, Water Heater
Bathrooms
3 Full Bathrooms
Cooling
Ceiling Fan(s), Central Air, Electric
Flooring
Tile, Wood
Heating
Central, Electric
Interior Features
Bedroom Layout – Split, Built-in Features
Laundry Features
Inside, Laundry Room, Sink
Levels
One
Main Level Bathrooms
3
Main Level Bedrooms
3
Exterior
Architectural Style
Ranch
Association Amenities
Pool, Basketball Court, Cafe/Restaurant, Clubhouse, Community Room, Fitness Center, Jogging Path, Library, Management, Manager On Site, Park, Playground, Sidewalks, Street Lights, Tennis Court(s)
Attached Garage YN
1
Construction Materials
Concrete, Stucco
Covered Spaces
2
Direction Faces
North
Exterior Features
Awning(s), Built-in Barbecue, Outdoor Kitchen
Fencing
Back Yard, Fenced
Garage Spaces
2
Open Parking Spaces
4
Other Structures
Gazebo
Parking Features
Attached, Attached Garage, Driveway, Garage, Garage Door Opener
Parking Spots
6
Parking Total
6
Roof
Spanish Tile, Tile
Security Features
Closed Circuit Camera(s), Gated with Guard, Smoke Detector(s)
Stories
1
View
Pond, Lake, Garden, Water
Waterfront Features
Lake, Pond
Financial
HOA Fee
$1,697
HOA Fee Frequency
Quarterly
HOA Includes
Recreation Facility, Cable TV, Common Areas, Internet, Maintenance Grounds, Security
HOA Name
Villagewalk
HOA Phone
561-967-3337
Tax Year
2025
Taxes
$6,820
Map
Community
- Address8222 Dominica Place Wellington FL
- SubdivisionVILLAGEWALK OF WELLINGTON 1
- CityWellington
- CountyPalm Beach
- Zip Code33414
Subdivisions in Wellington
- Arissa Place Condo
- Binks Forest Landings At
- BINKS FOREST OF THE LANDINGS
- Black Diamond Ph 02
- BLACK DIAMOND PH 2
- BUENA VIDA
- Castellina
- Eastwood 03 Wellington
- Eastwood Wellington 03
- Equestrian Club
- FRENCH QUARTER 2
- Grand Isles at Wellington
- Greenview Shores 02 Welli
- GREENVIEW SHORES 2 OF WEL
- Isles At Wellington 04
- Isles At Wellington 08
- ISLES AT WELLINGTON 2
- MEADOW WOOD OF THE LANDIN
- Montauk Harbor Rep
- OLYMPIA
- Olympia 02
- Orange Grove Estates
- Orange Point
- Paddock Park
- PALM BEACH POINT EAST
- Pine Trace/Binks Forest
- South Shore 01 Wellington
- SOUTH SHORE WELLINGTON
- Southfields Ph 02 Pb Polo
- SUGAR POND MANOR
- SUGAR POND MANOR OF WELLI
- Sugar Pond Manor Wellingt
- Tennis Lodges 01 Condo &
- VERSAILLES
- Villagewalk Wellington 03
- Villagewalk Wellington 04
- WATERWAY COVE OF WELLINGT
- Wellington Aero Club
- Winding Trails
Market Summary
Current real estate data for Single Family in Wellington as of Oct 23, 2026
643
Single Family Listed
112
Avg DOM
21
Avg $ / SqFt
$13,587
Avg List Price
Property Summary
- Located in the VILLAGEWALK OF WELLINGTON 1 subdivision, 8222 Dominica Place Wellington FL is a Single Family for sale in Wellington, FL, 33414. It is listed for $825,000 and features 3 beds, 3 baths, and has approximately 2,295 square feet of living space, and was originally constructed in 2003. The current price per square foot is $359. The average price per square foot for Single Family listings in Wellington is $21. The average listing price for Single Family in Wellington is $13,587.