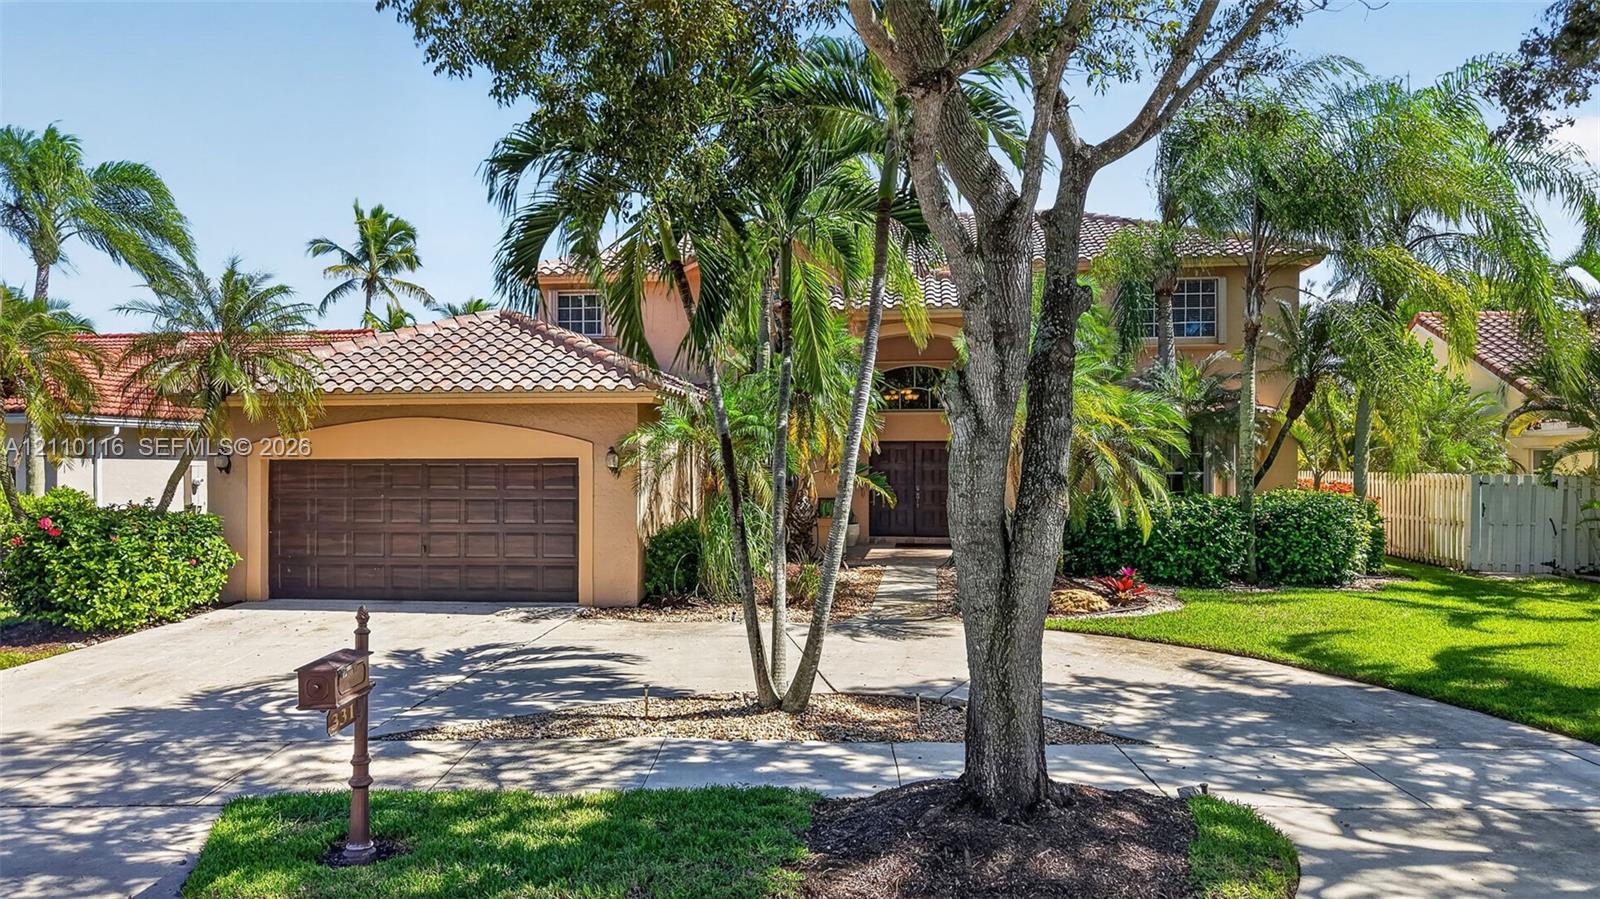
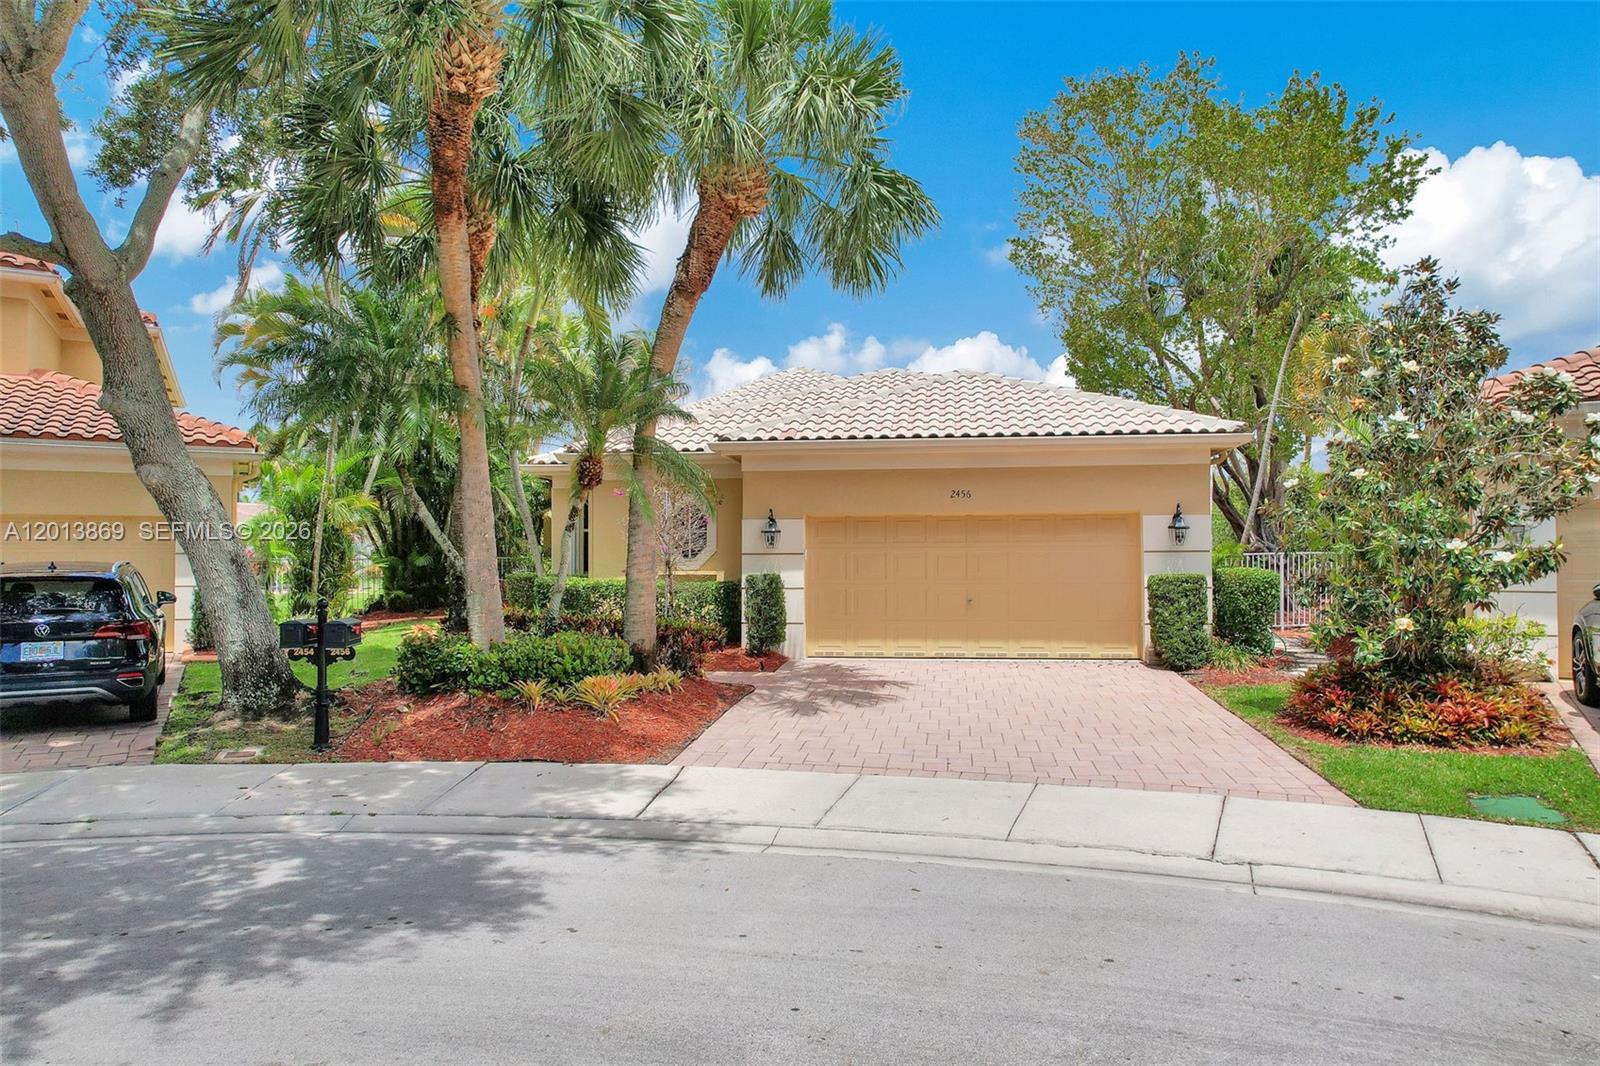
Tucked away on a quiet cul-de-sac in Weston’s desirable guard-gated community The Lakes, this impressive 2-story home offers over 3,200 sf of living space, a BRAND-NEW ROOF with transferable warranty & thoughtfully designed layout that balances elegance with everyday functionality. Warm neutral tones flow throughout, while the updated kitchen showcases rich wood cabinetry, stunning quartz countertops & matching backsplash, premium Thermador appliances plus a built in designated beverage/wine fridge & trash compactor. Fantastic versatile floor plan includes 4 generously sized bedrooms upstairs plus a 5th bedroom/office downstairs with a full cabana bath. Expansive 2nd floor primary suite offers a separate alcove ideal for fitness area or private workspace, 2 walk-in closets & spa-inspired en-suite bath featuring a generous soaking tub, separate shower & private water closet. Outdoors, a large screened-in pool, spacious manicured yard & covered patio with built-in counter & seating area create an inviting setting for relaxing, dining & entertaining year-round. Additional highlights include a separate laundry room, full hurricane protection with accordion shutters & circular driveway. Residents also enjoy a community pool, playground & access to excellent Weston schools. Ideally located near parks, shopping, dining & major highways, with convenient access to all major International Airports, Sawgrass Mills & Hard Rock Guitar Hotel & Casino. South Florida living at its finest!
Listing Provided Courtesy of Berkshire Hathaway HomeServices Florida Realty at 954-315-6000
Property Details
Price:
$1,249,000
MLS #:
A12110116
Status:
Active
Beds:
5
Baths:
3
Type:
Single Family
Subtype:
Single Family Residence
Subdivision:
SECTOR 4
Neighborhood:
3890
Listed Date:
Oct 21, 2026
Finished Sq Ft:
3,264
Total Sq Ft:
4,112
Lot Size:
453,503,160 sqft / 0.24 acres (approx)
Year Built:
1994
See this Listing
Schools
Elementary School:
Eagle Point
Middle School:
Tequesta Trace
High School:
Cypress Bay
Interior
Appliances
Electric Water Heater, Dishwasher, Disposal, Dryer, Electric Range, Ice Maker, Microwave, Oven, Refrigerator, Trash Compactor, Washer
Bathrooms
3 Full Bathrooms
Cooling
Ceiling Fan(s), Central Air, Electric, Zoned
Flooring
Carpet, Tile
Heating
Central, Electric
Interior Features
Closet Cabinetry, High Ceilings, Pantry, Roman Tub, Storage, Walk-In Closet(s)
Levels
Two
Exterior
Association Amenities
Gated, Pool, Maintained Community, Picnic Area, Sidewalks, Street Lights, Other
Construction Materials
Block, CBS
Covered Spaces
2
Direction Faces
North
Exterior Features
Lighting
Fencing
Fenced
Garage Spaces
2
Lot Features
Cul-De-Sac, Oversized Lot
Parking Features
Circular Driveway, Driveway, Garage Door Opener
Patio And Porch Features
Porch – Screened, Porch, Patio
Roof
Barrel
View
Garden, Pool
Window Features
Blinds, Drapes, Rods
Financial
HOA Fee
$223
HOA Fee Frequency
Monthly
HOA Includes
Recreation Facility, Common Areas, Security
Tax Year
2025
Taxes
$12,891
Map
Community
- Address331 Fairmont Way Weston FL
- SubdivisionSECTOR 4
- CityWeston
- CountyBroward
- Zip Code33326
Market Summary
Current real estate data for Single Family in Weston as of Oct 30, 2026
265
Single Family Listed
95
Avg DOM
452
Avg $ / SqFt
$1,482,991
Avg List Price
Property Summary
- Located in the SECTOR 4 subdivision, 331 Fairmont Way Weston FL is a Single Family for sale in Weston, FL, 33326. It is listed for $1,249,000 and features 5 beds, 3 baths, and has approximately 3,264 square feet of living space, and was originally constructed in 1994. The current price per square foot is $383. The average price per square foot for Single Family listings in Weston is $452. The average listing price for Single Family in Weston is $1,482,991.
Similar Listings Nearby



331 Fairmont Way
Weston, FL