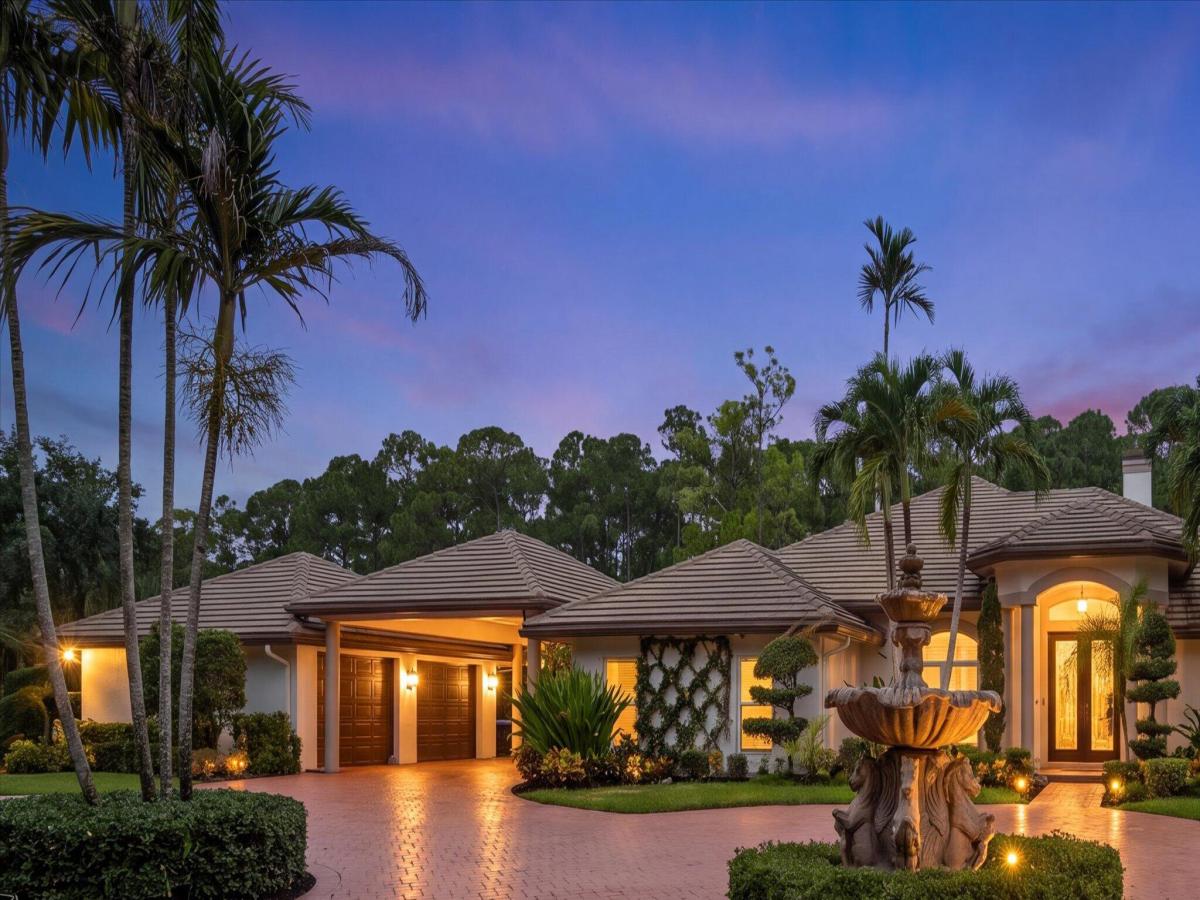
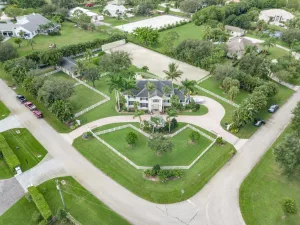
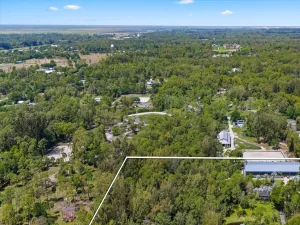
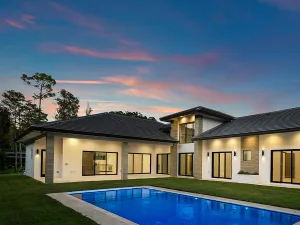
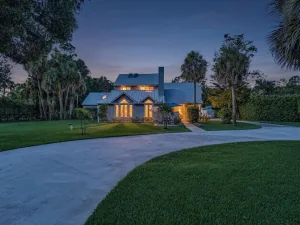
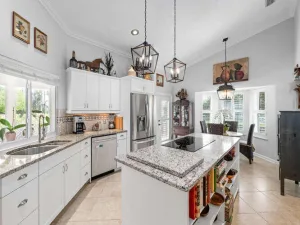
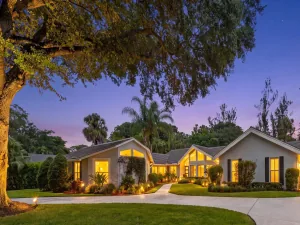
Discover exceptional space, privacy, and versatility on approximately 2.2 lushly landscaped acres in highly desirable Paddock Park, ideally located in the heart of Wellington and just minutes from the area’s renowned equestrian venues. This five-bedroom, four-bath residence with additional office/flex space offers an open, split-bedroom floor plan designed to accommodate a variety of lifestyles. Custom wood and wrought-iron impact-glass entry doors create an impressive arrival, while marble and wood flooring, custom moldings, detailed ceilings and woodwork, and a wood-burning fireplace add character throughout the home. The updated kitchen flows easily into the main living and entertaining spaces. Impact windows and doors, two-zone air conditioning, automatic Silhouette blinds, solar panels, and a roof replaced around 2018 add comfort and functionality. The spacious primary suite features an electric fireplace, walk-in closets with custom built-ins, and a well-appointed bath with dual vanities, freestanding soaking tub, separate shower, and private water closet. One of the property’s most distinctive features is its flexible private living arrangement. Two bedrooms, an office/flex space, and two full baths can be completely closed off from the main residence and accessed through a separate locked entrance—creating an excellent option for extended family, guests, a nanny, property manager, or other private living arrangement. Outdoor living is equally impressive, with a heated pool and spa that have been recently resurfaced and retiled, an outdoor kitchen, and expansive covered, screened, and open patio areas surrounded by mature landscaping. A circular driveway and covered portico provide abundant parking, complemented by a one-car attached garage and separate two-car detached garage. With no homeowners association, the property offers added flexibility for vehicles, trailers, RVs, and other lifestyle needs, subject to applicable local regulations. Enjoy acreage, privacy, and versatility while remaining close to Wellington’s equestrian venues, highly rated schools, shopping, dining, medical facilities, and everyday conveniences. A rare opportunity to enjoy the space and freedom of Paddock Park with the amenities and location that make Wellington living so desirable.
Listing Provided Courtesy of Serhant at 561-203-2762
Property Details
Price:
$2,750,000
MLS #:
B26084881
Status:
Active
Beds:
5
Baths:
4
Type:
Single Family
Subtype:
Single Family Residence
Subdivision:
PADDOCK PARK 1 OF WELLINGTON
Neighborhood:
5520
Listed Date:
Oct 6, 2026
Finished Sq Ft:
3,332
Total Sq Ft:
4,755
Lot Size:
4,174,441,920 sqft / 2.20 acres (approx)
Year Built:
1998
See this Listing
Schools
Elementary School:
Binks Forest
Middle School:
Wellington Landings
High School:
Wellington
Interior
Appliances
Electric Water Heater, Range, Dishwasher, Disposal, Dryer, Ice Maker, Microwave, Oven, Refrigerator, Trash Compactor, Water Heater
Bathrooms
4 Full Bathrooms
Cooling
Ceiling Fan(s), Central Air
Flooring
Marble, Wood
Heating
Central, Electric
Interior Features
Bedroom Layout – Three Way Split, Built-in Features, Cabana Bath, Roman Tub, Vaulted Ceiling(s), Walk-In Closet(s)
Laundry Features
Inside
Levels
One
Main Level Bathrooms
4
Main Level Bedrooms
5
Exterior
Architectural Style
Mediterranean
Attached Garage YN
1
Construction Materials
CBS
Covered Spaces
8
Direction Faces
East
Exterior Features
Awning(s), Built-in Barbecue, Outdoor Kitchen, Pool Bathroom
Fencing
None
Garage Spaces
4
Lot Features
Landscaped, Many Trees
Parking Features
Attached Carport, Attached Garage, Carport, Circular Driveway, Covered, Garage, Garage Door Opener, RV Access/Parking
Parking Spots
10
Parking Total
10
Patio And Porch Features
Patio – Screened, Patio – Covered, Patio
Roof
Concrete, Tile
Security Features
Security System Owned, Smoke Detector(s)
Spa Features
Gunite, Heated, In Ground
Stories
1
View
Pool
Waterfront Features
None
Window Features
Blinds, Sliding, Storm Window(s)
Financial
Tax Year
2026
Taxes
$30,044
Map
Community
- Address14816 Stirrup Lane Wellington FL
- SubdivisionPADDOCK PARK 1 OF WELLINGTON
- CityWellington
- CountyPalm Beach
- Zip Code33414
Subdivisions in Wellington
- Arissa Place Condo
- Binks Forest Landings At
- BINKS FOREST OF THE LANDINGS
- Black Diamond Ph 02
- BLACK DIAMOND PH 2
- BUENA VIDA
- Castellina
- Eastwood 03 Wellington
- Eastwood Wellington 03
- Equestrian Club
- FRENCH QUARTER 2
- Grand Isles at Wellington
- Greenview Shores 02 Welli
- GREENVIEW SHORES 2 OF WEL
- Isles At Wellington 04
- Isles At Wellington 08
- ISLES AT WELLINGTON 2
- MEADOW WOOD OF THE LANDIN
- Montauk Harbor Rep
- OLYMPIA
- Olympia 02
- Orange Grove Estates
- Orange Point
- Paddock Park
- PALM BEACH POINT EAST
- Pine Trace/Binks Forest
- South Shore 01 Wellington
- SOUTH SHORE WELLINGTON
- Southfields Ph 02 Pb Polo
- SUGAR POND MANOR
- SUGAR POND MANOR OF WELLI
- Sugar Pond Manor Wellingt
- Tennis Lodges 01 Condo &
- VERSAILLES
- Villagewalk Wellington 03
- Villagewalk Wellington 04
- WATERWAY COVE OF WELLINGT
- Wellington Aero Club
- Winding Trails
Market Summary
Current real estate data for Single Family in Wellington as of Oct 09, 2026
366
Single Family Listed
103
Avg DOM
749
Avg $ / SqFt
$2,782,950
Avg List Price
Property Summary
- Located in the PADDOCK PARK 1 OF WELLINGTON subdivision, 14816 Stirrup Lane Wellington FL is a Single Family for sale in Wellington, FL, 33414. It is listed for $2,750,000 and features 5 beds, 4 baths, and has approximately 3,332 square feet of living space, and was originally constructed in 1998. The current price per square foot is $825. The average price per square foot for Single Family listings in Wellington is $749. The average listing price for Single Family in Wellington is $2,782,950.
Similar Listings Nearby

14816 Stirrup Lane
Wellington, FL